Full-Service · Laurel Canyon
Canyon House
34.1141° N, 118.3768° W20243,200 sq ft
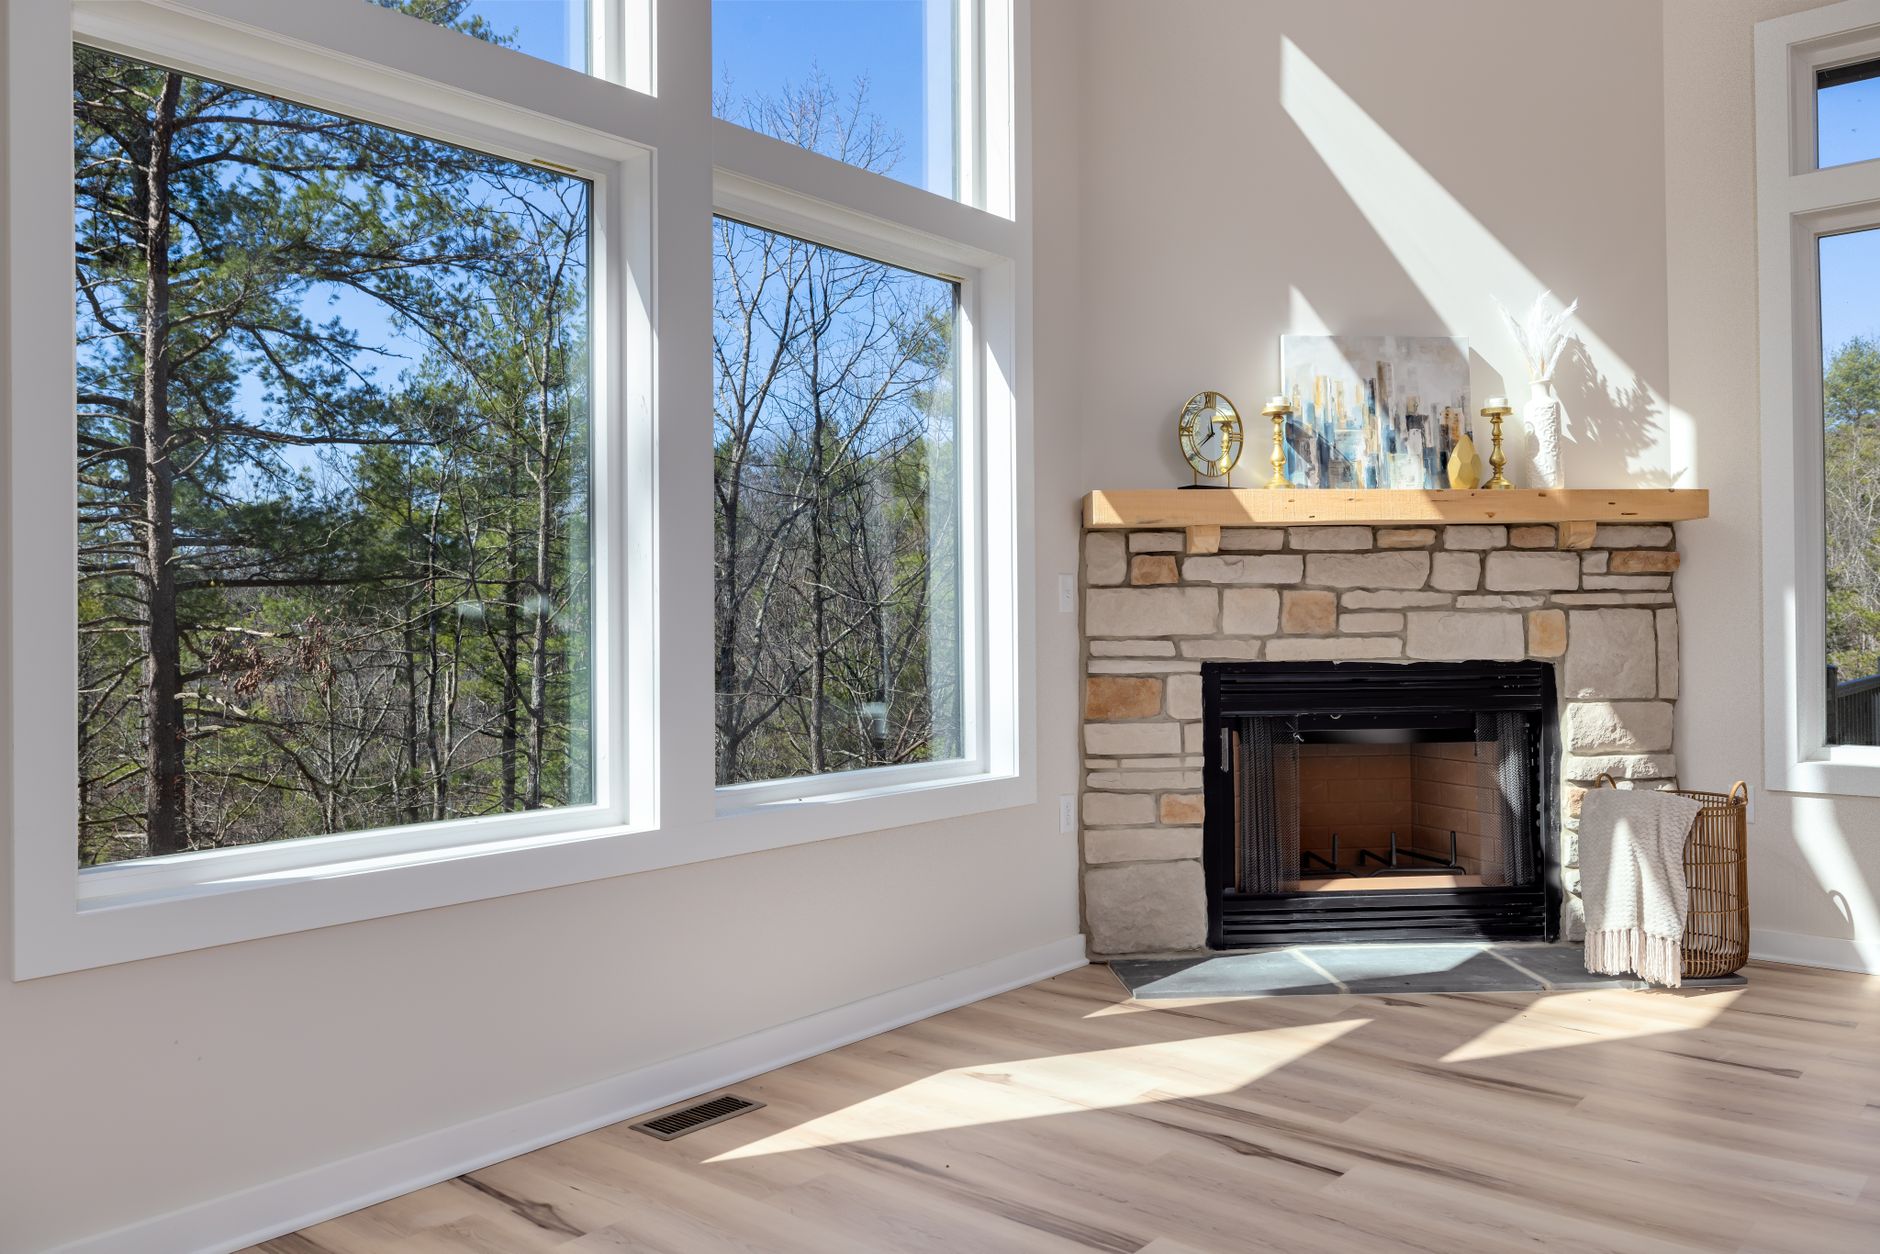
A 1960s post-and-beam buried under beige, reopened to the trees and rebuilt around plaster, oak, and a single oxblood thread.
A residential interior-design studio composing homes in plaster, oak, oxblood & brass — collected, layered, and built to be lived in.
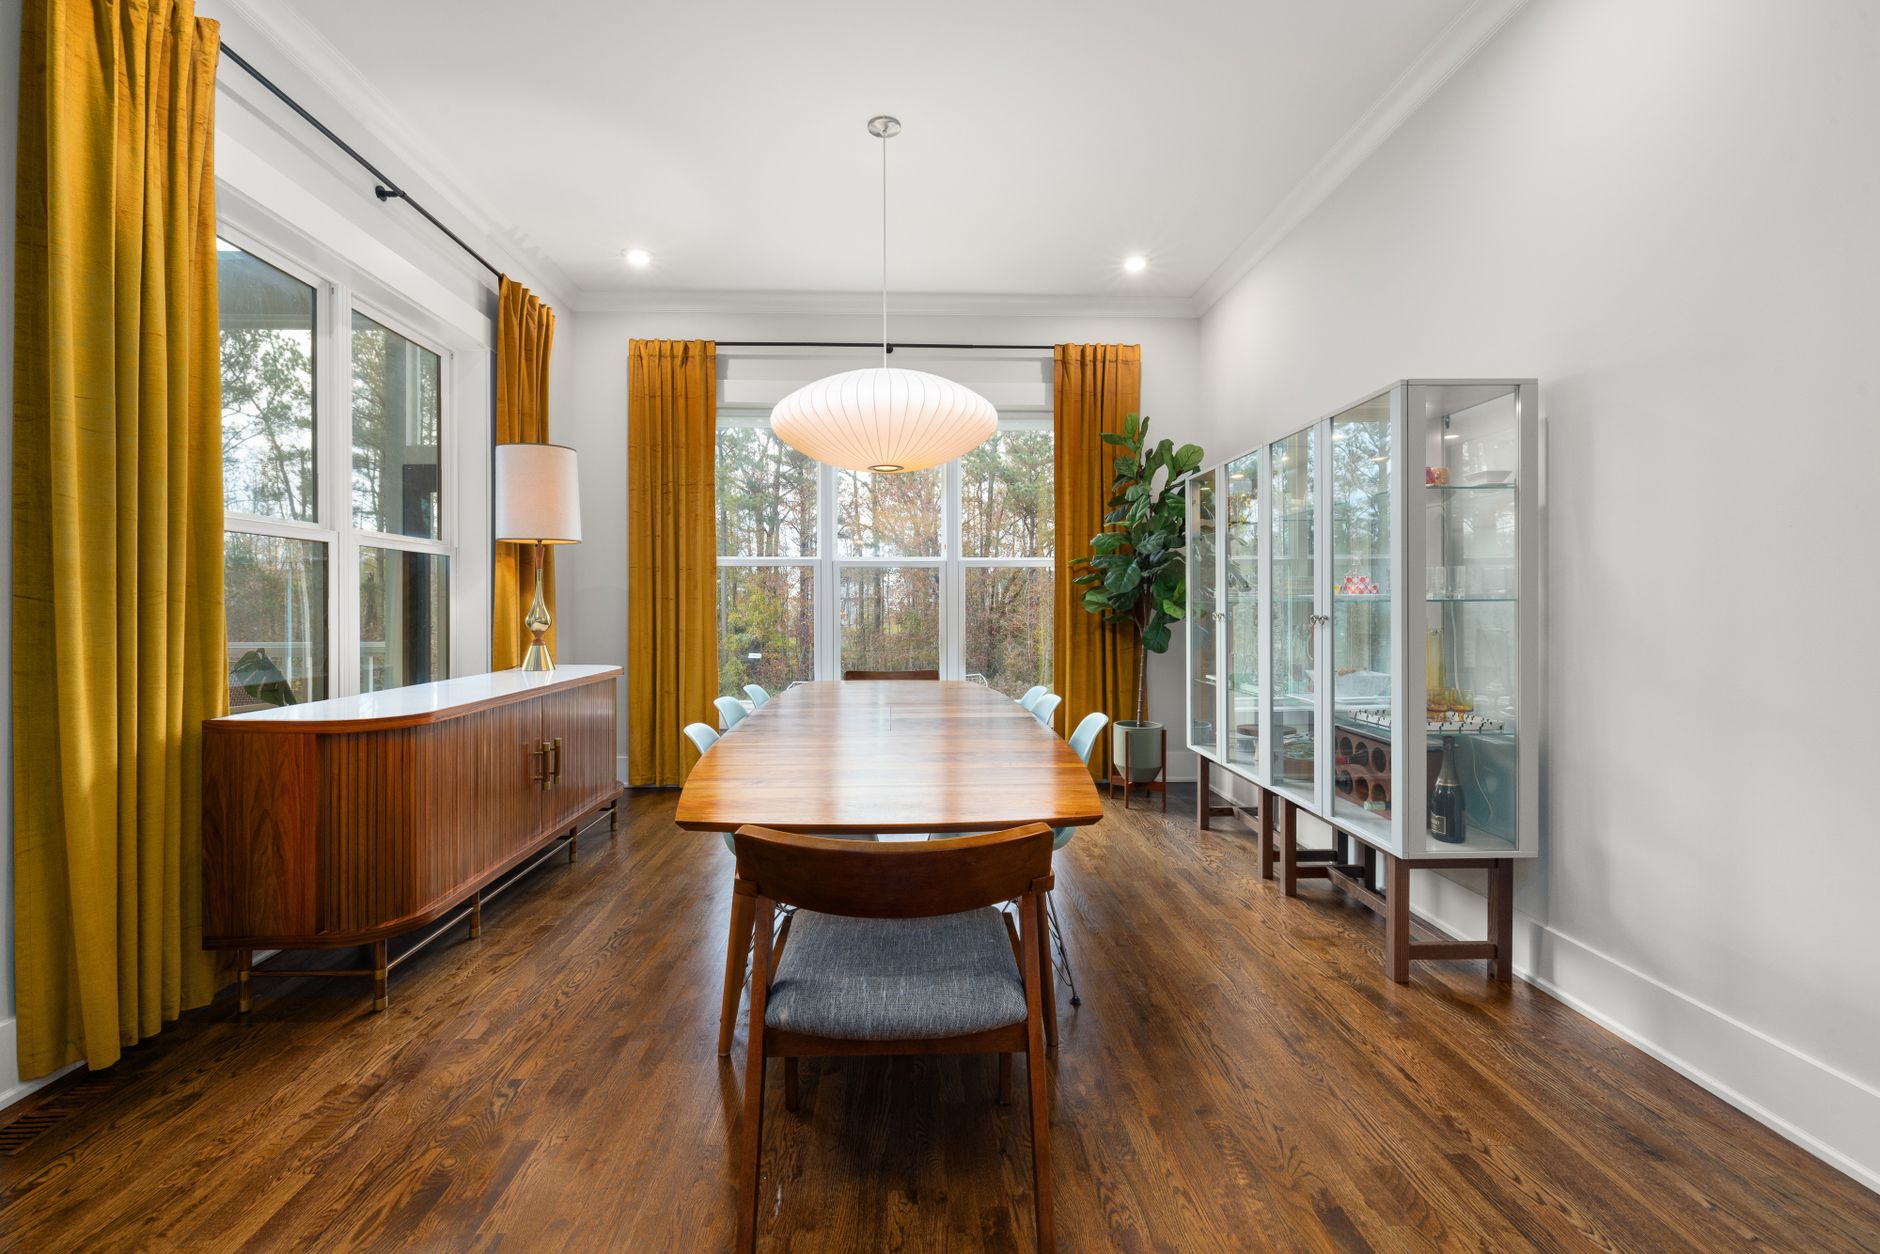
A few of the houses, named and place-stamped. Each one a case study — the brief, the move, and a room-by-room tour.
A 1960s post-and-beam buried under beige, reopened to the trees and rebuilt around plaster, oak, and a single oxblood thread.
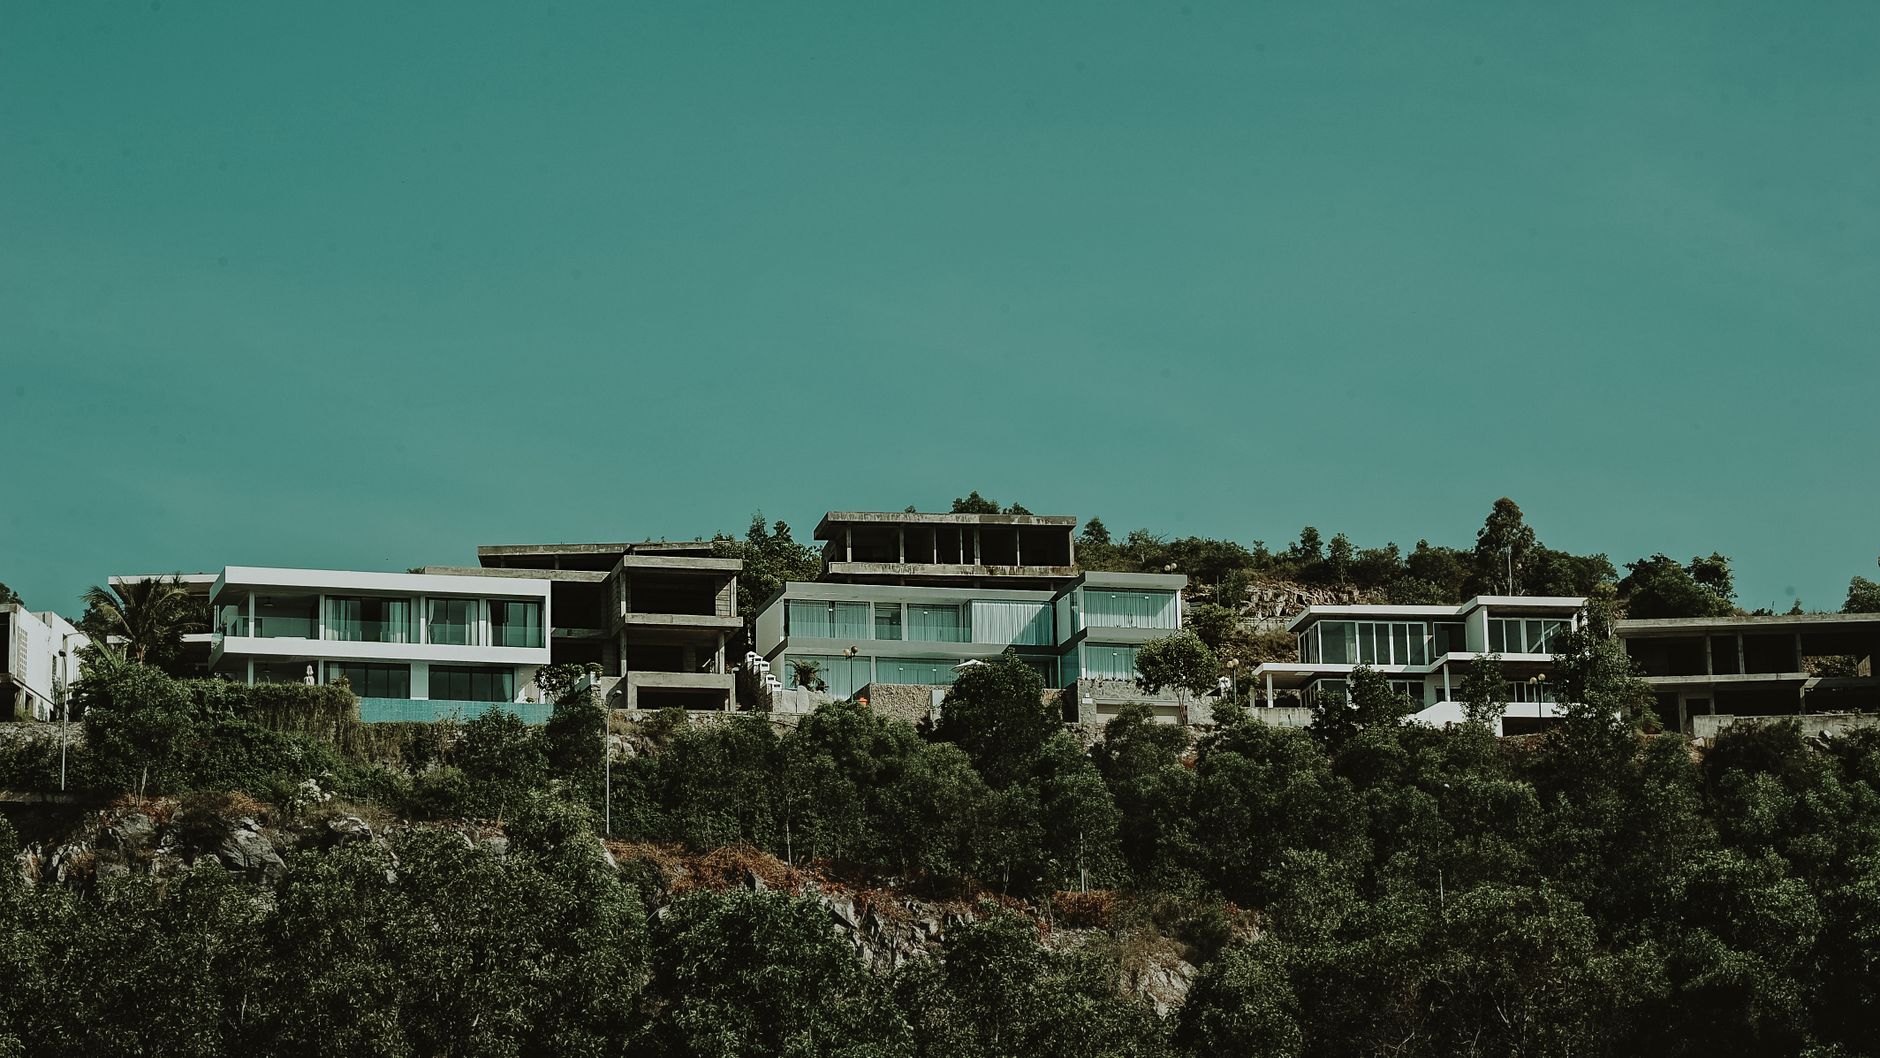
A chopped-up hillside box, walls removed and views recovered, finished in olive, oak, and aged brass.
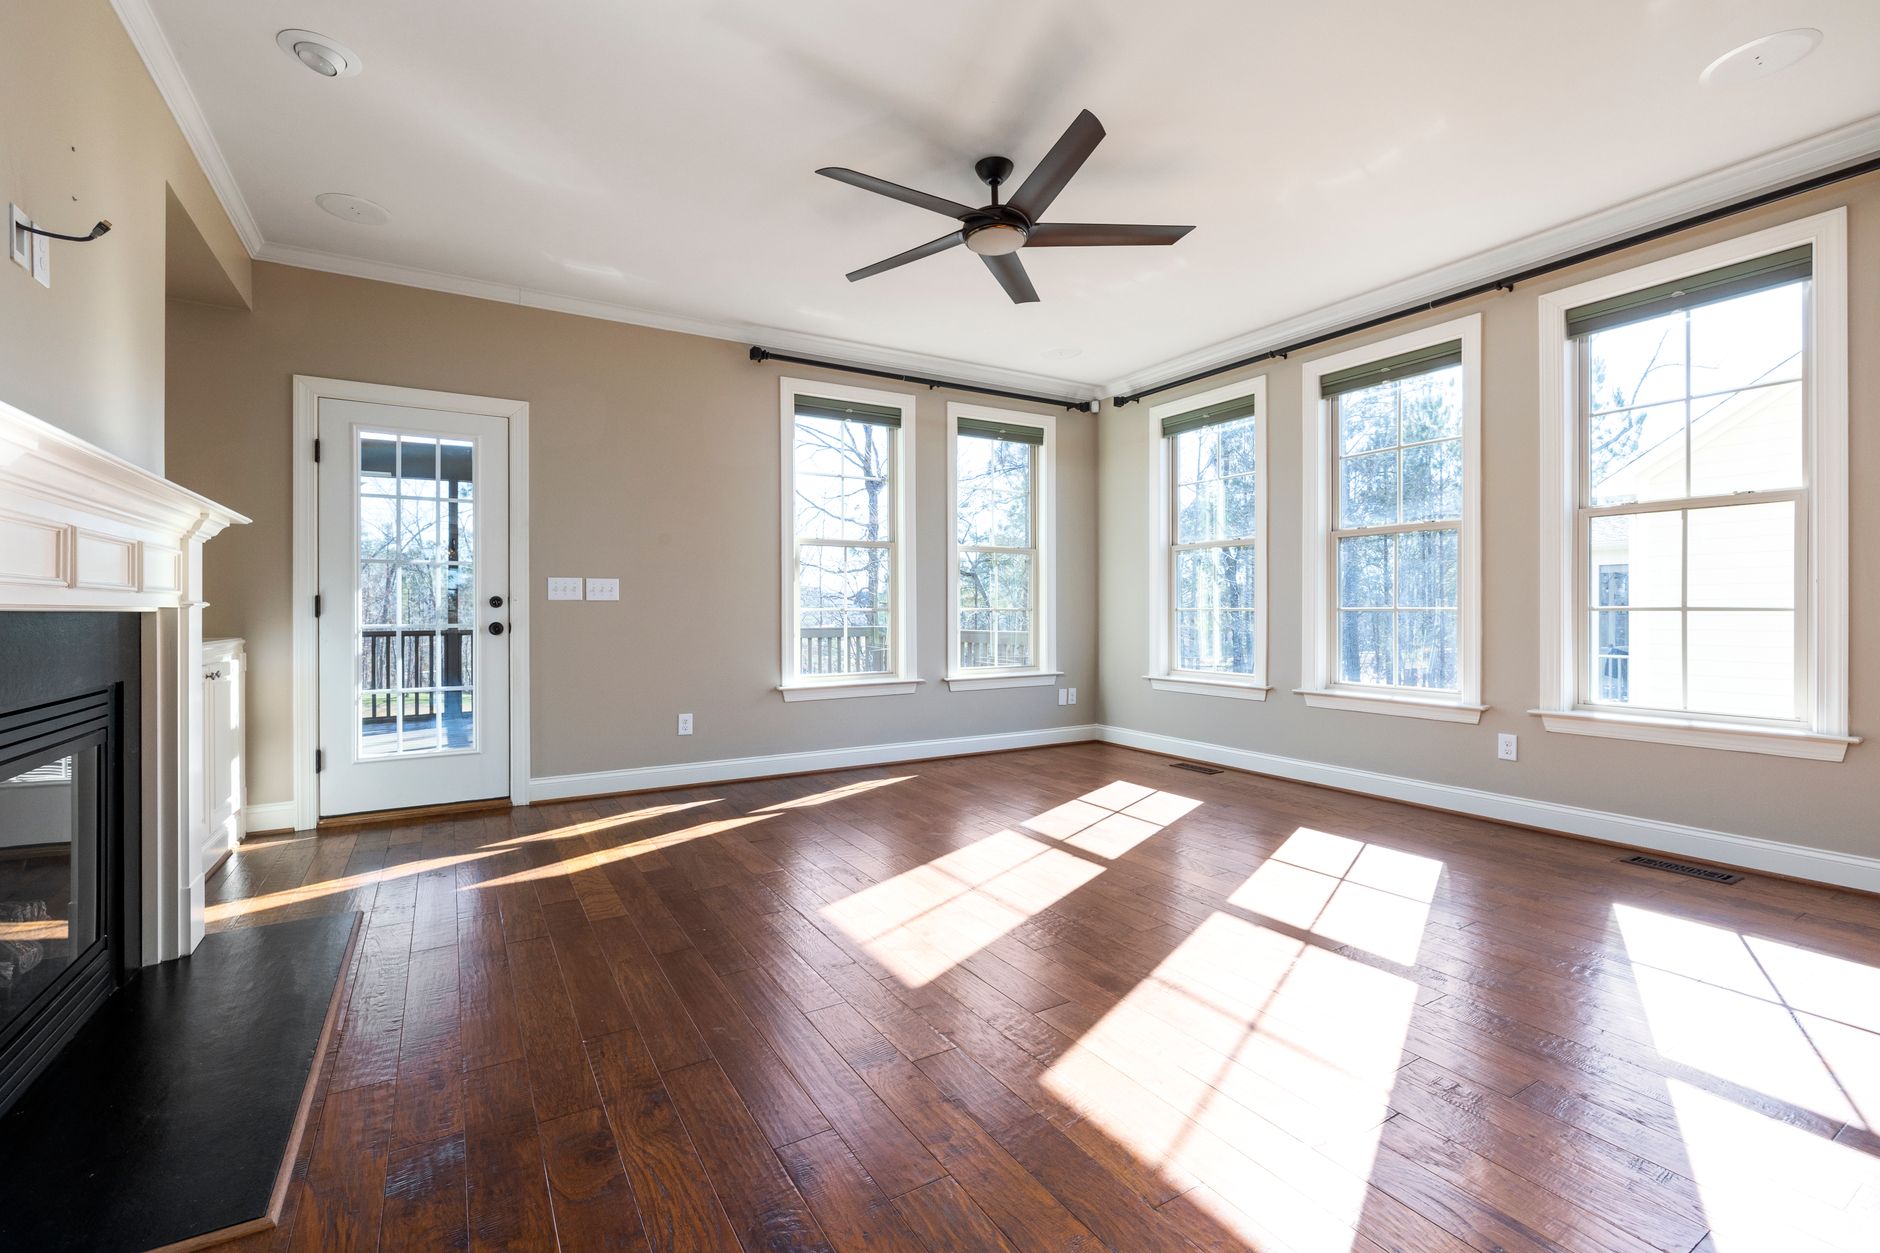
A small 1920s craftsman near the canals, made to feel generous through restraint, texture, and one honest material at a time.
A 1960s post-and-beam buried under beige, reopened to the trees and rebuilt around plaster, oak, and a single oxblood thread.
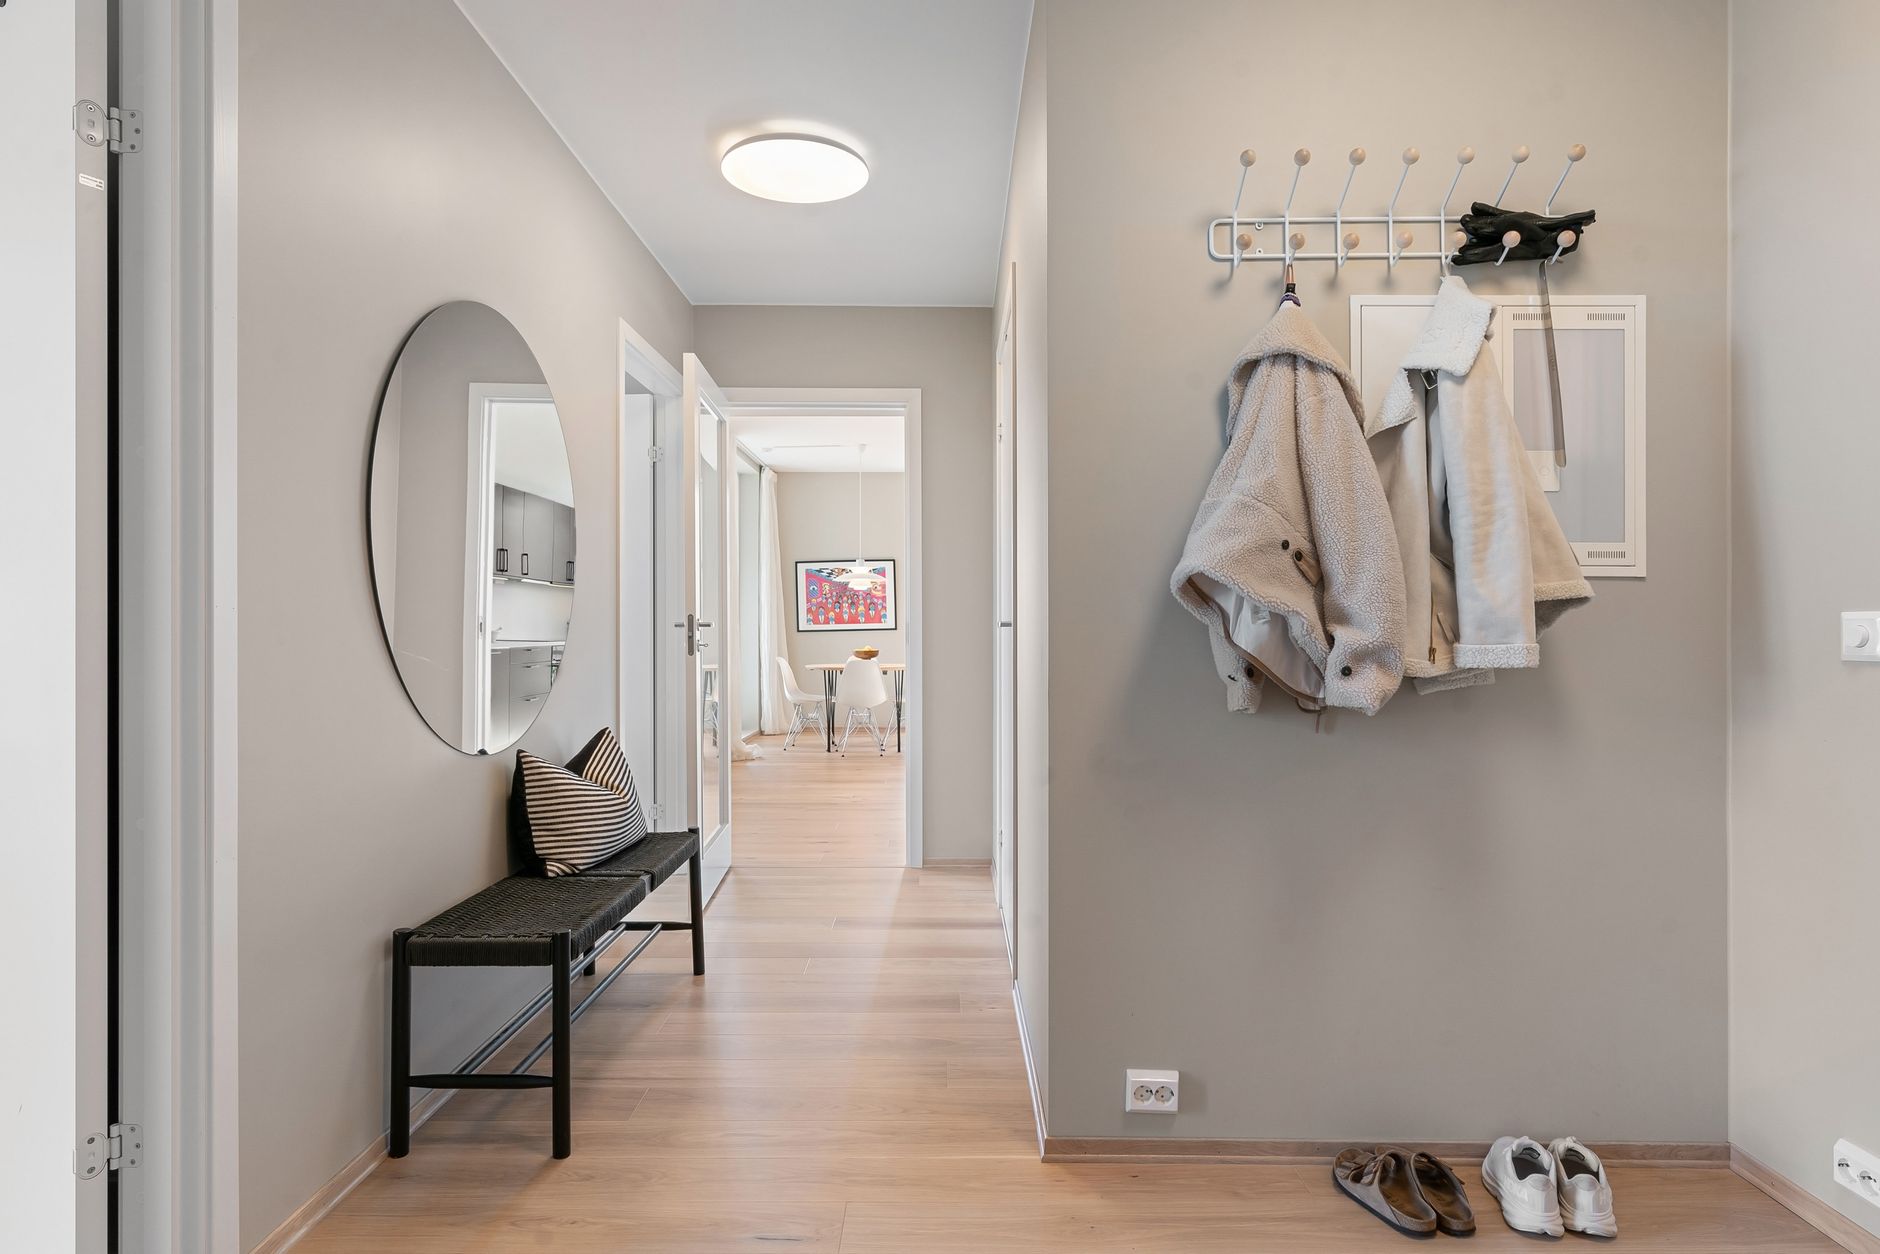
Lime-plaster walls, a vintage bench, and the first hit of oxblood in a glazed bowl.
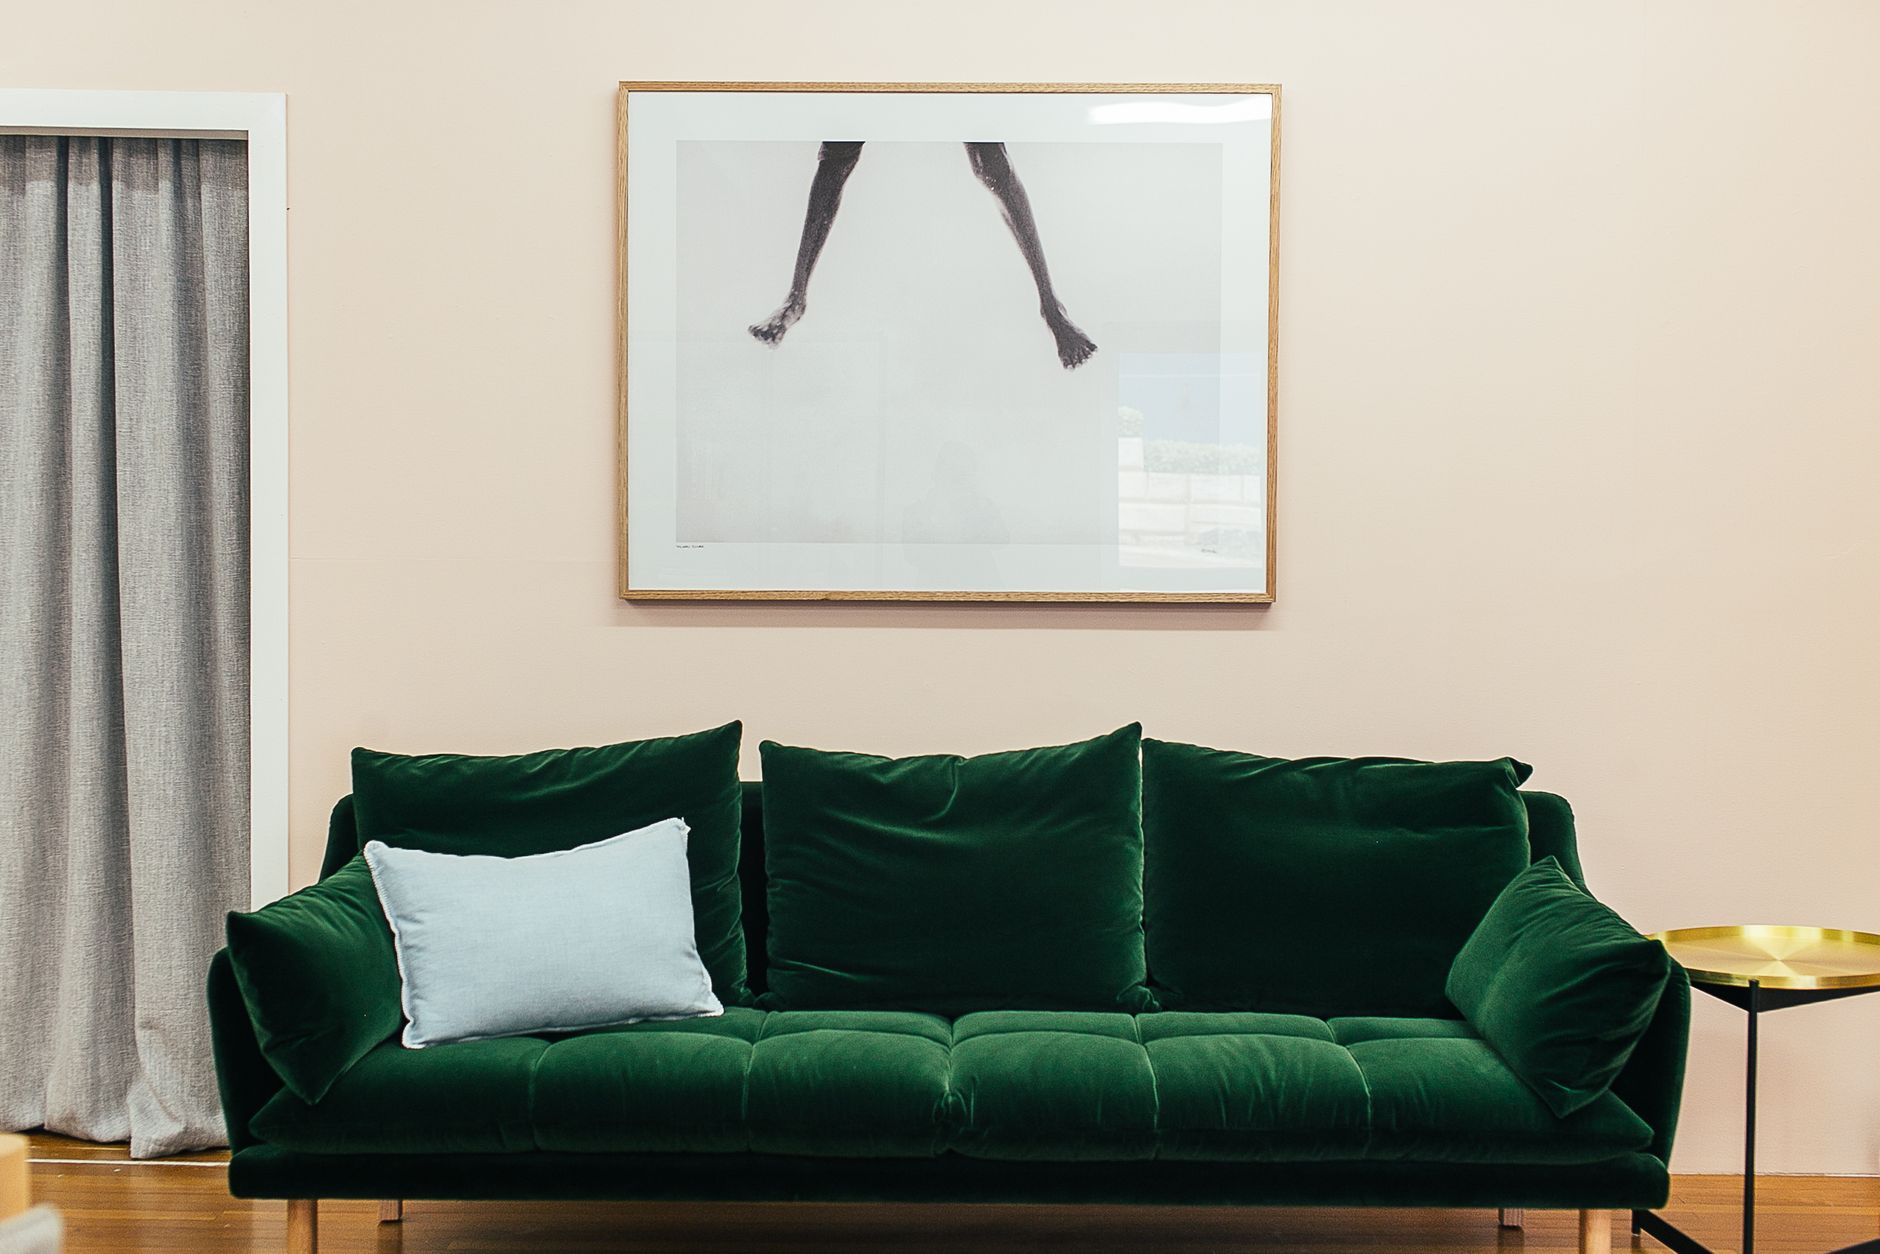
The post-and-beam reopened to the canyon; an oxblood velvet sofa anchors the room.
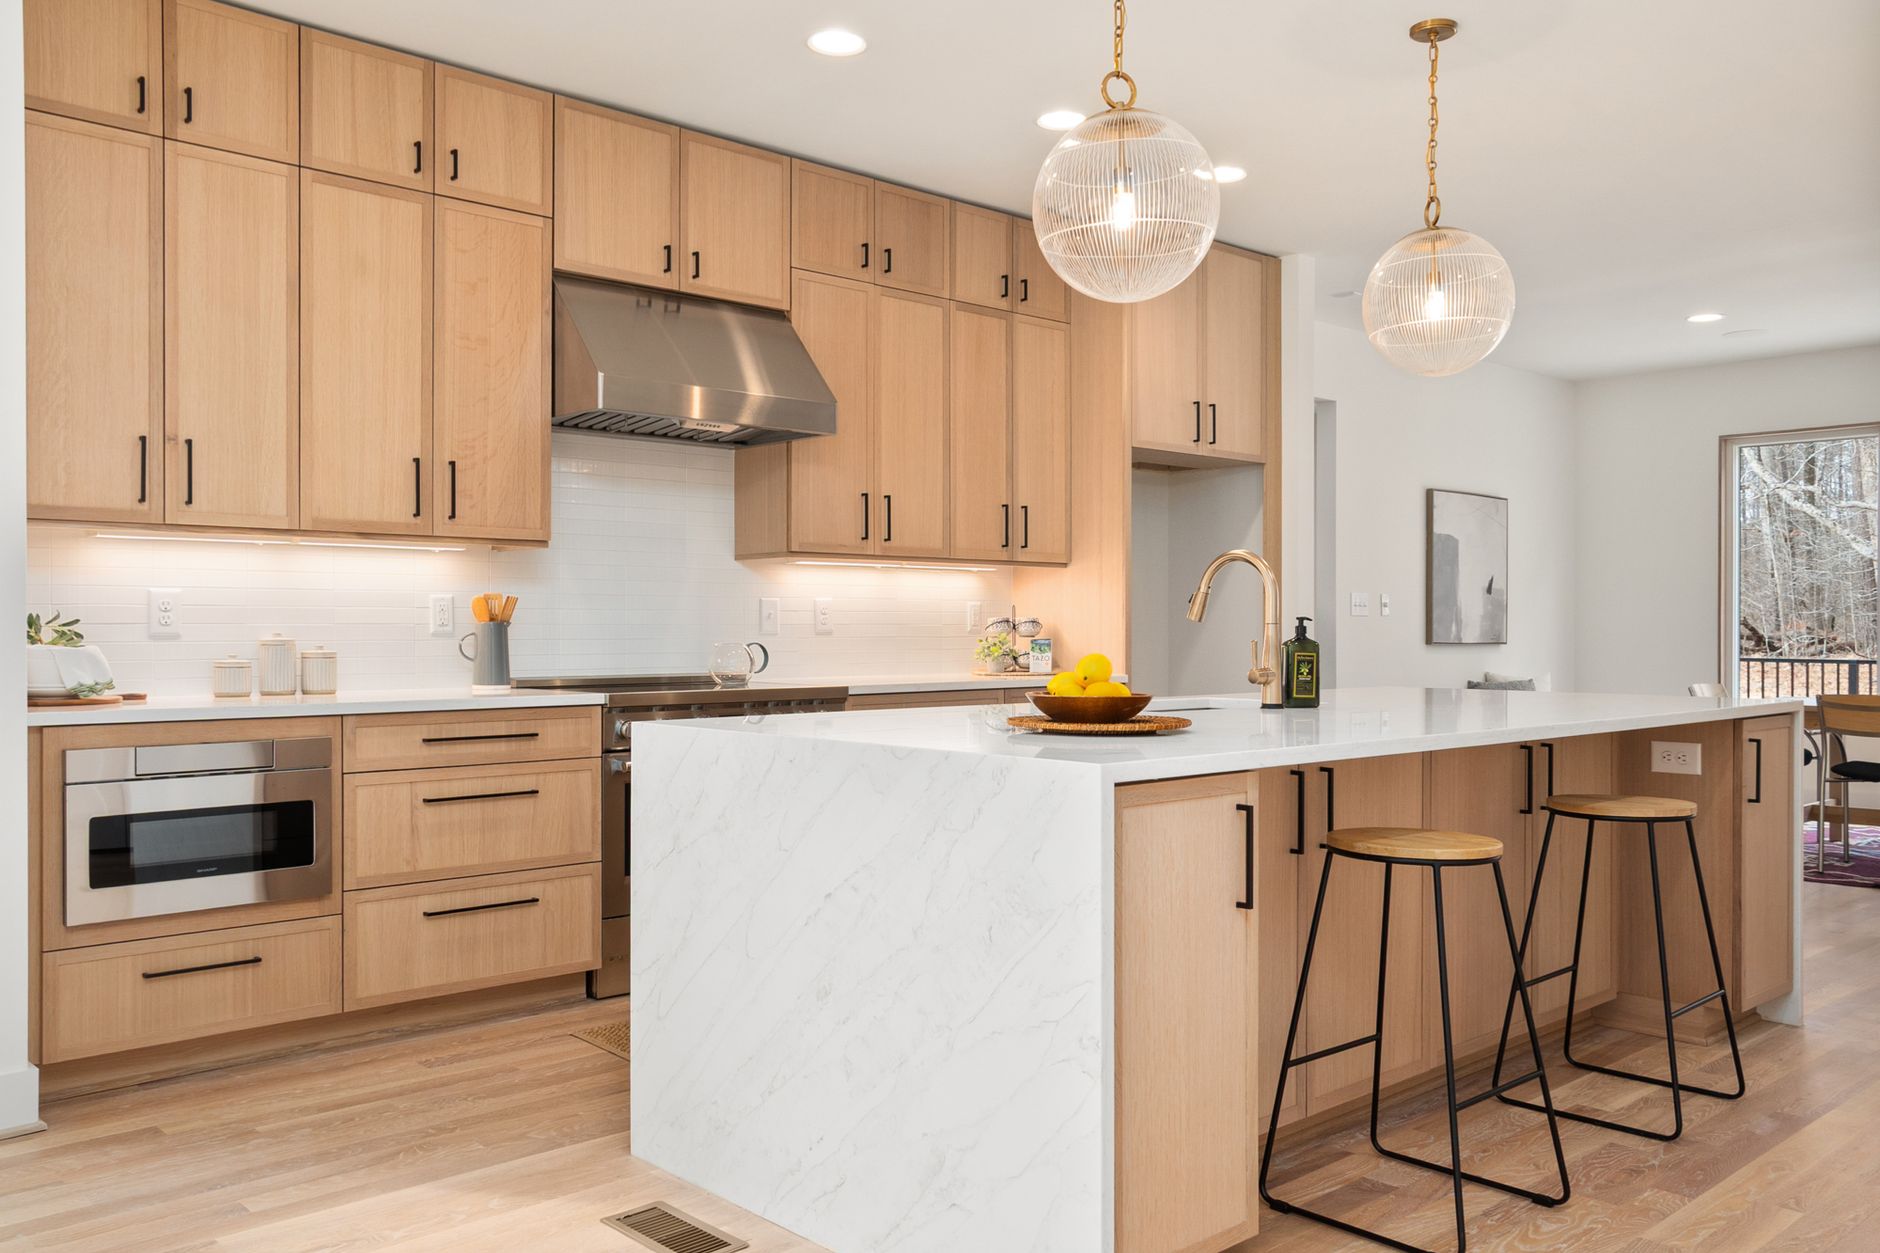
White oak, honed limestone, and unlacquered brass that will patina with the cooking.
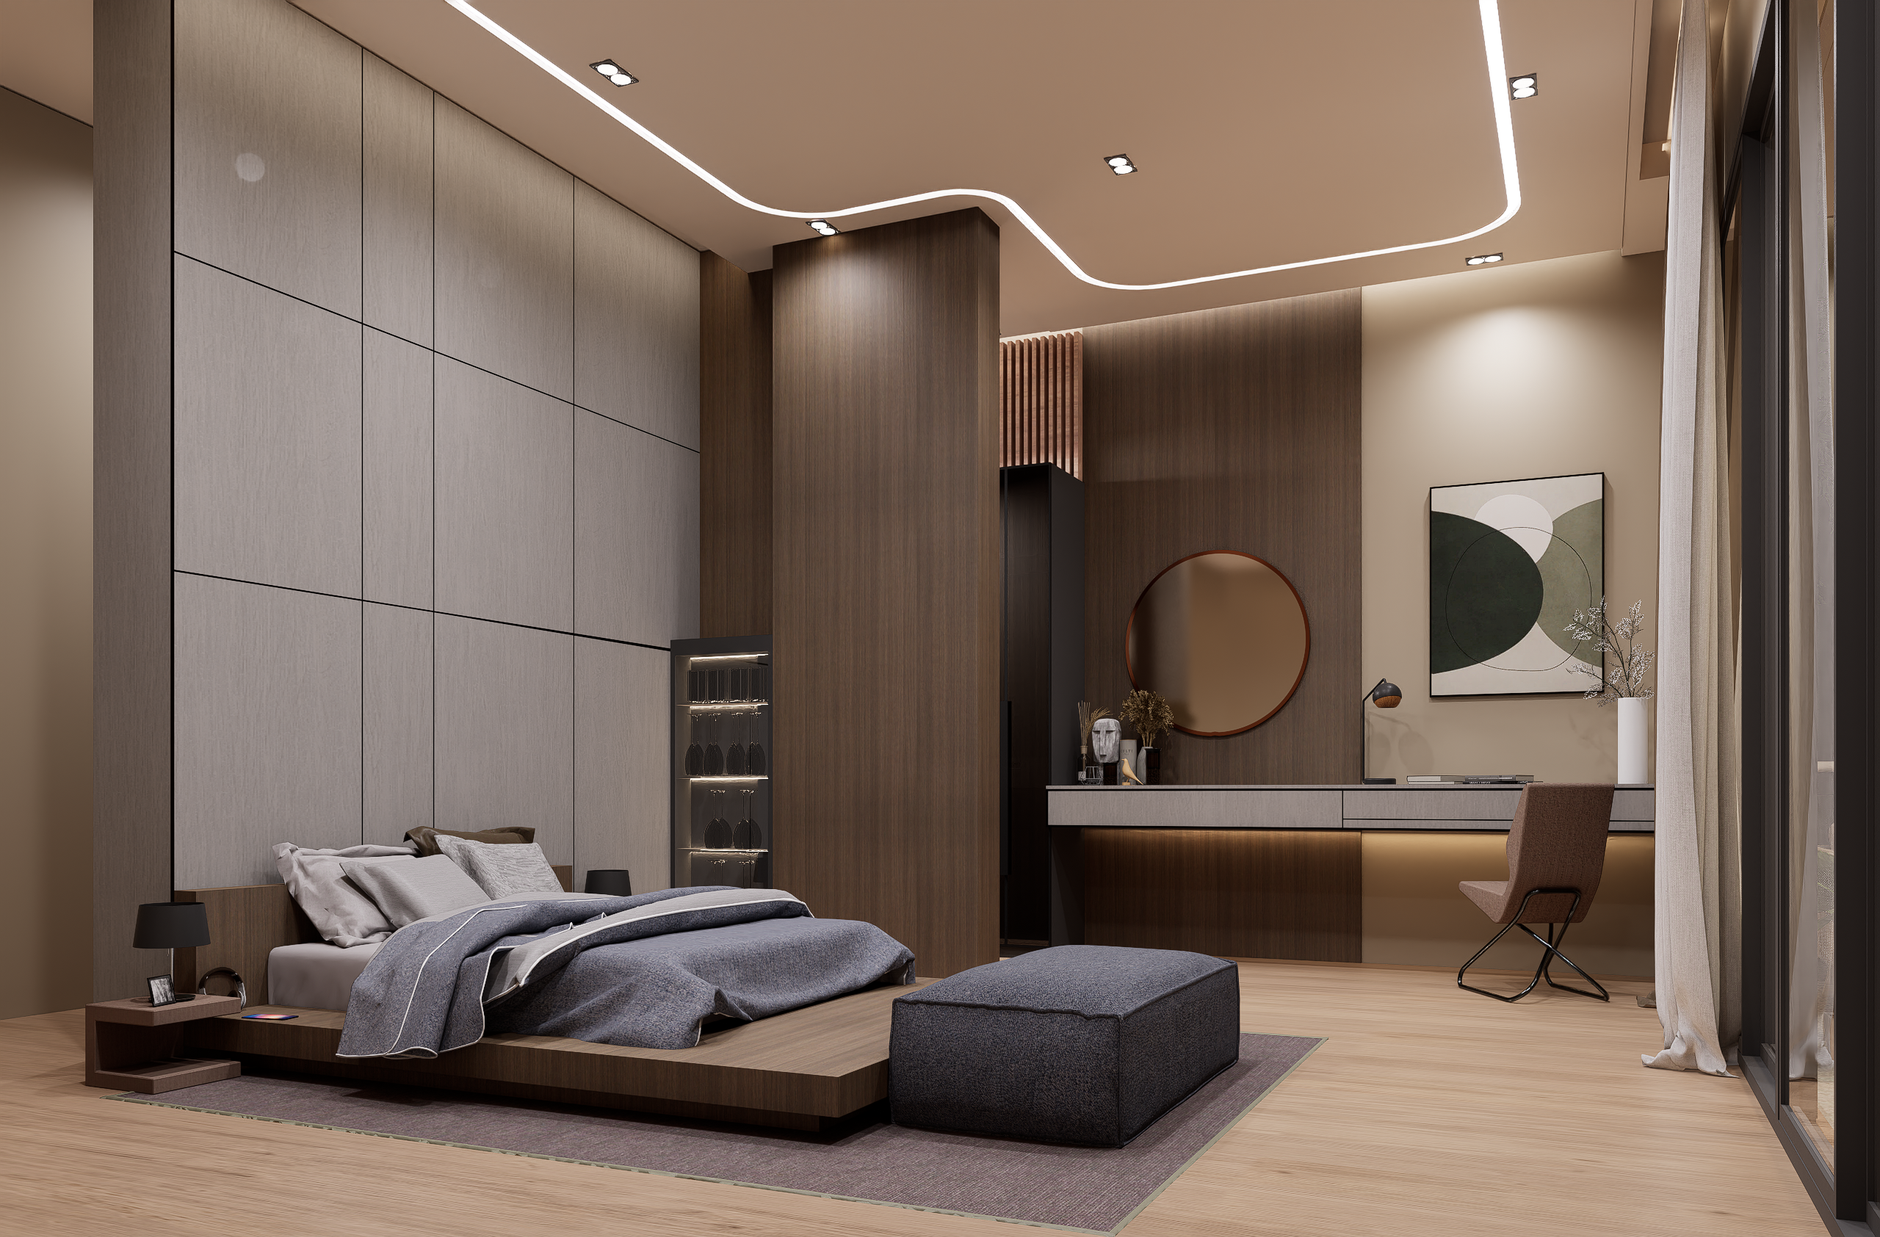
A quiet, tonal retreat in greige and oak, opened to the treetops.
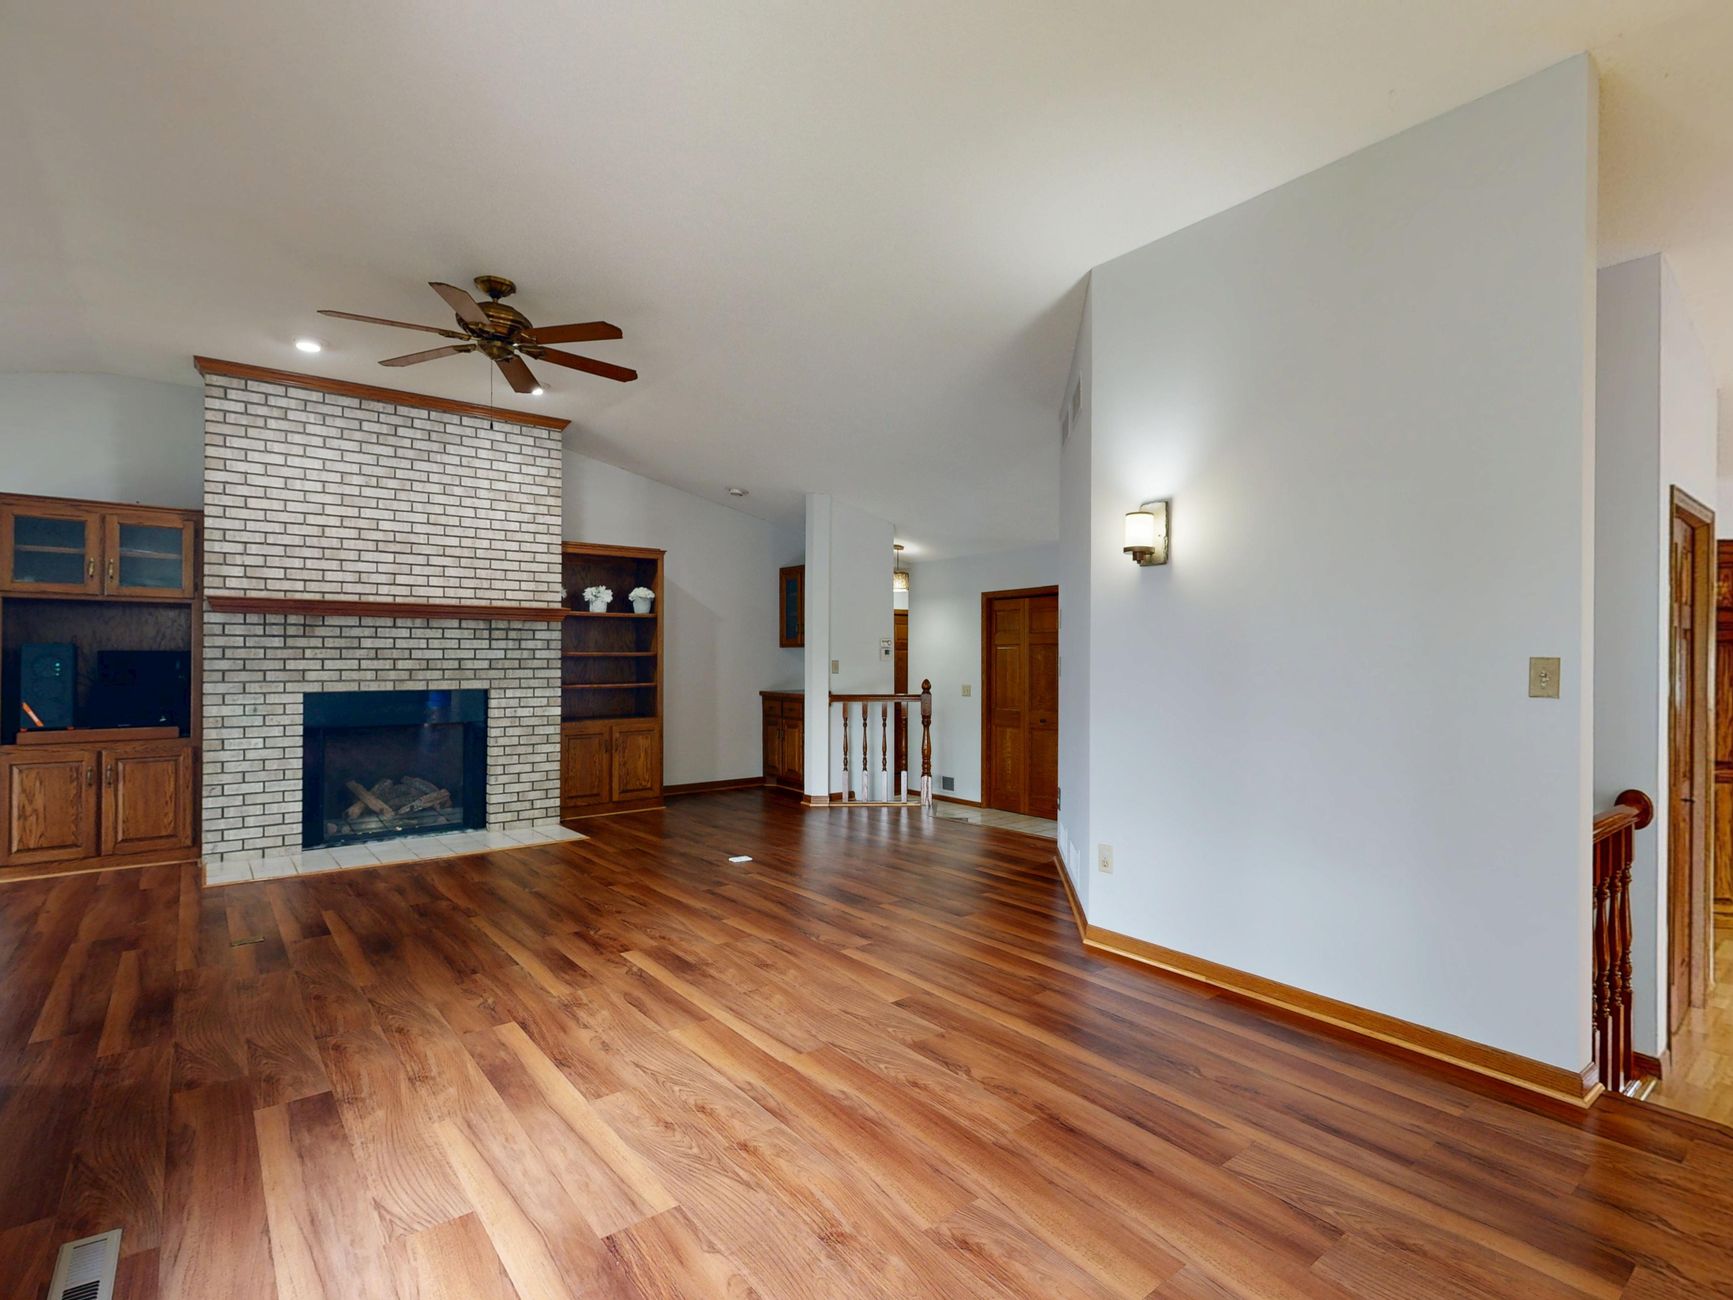
Hillside Modern — kitchen · before & after. Drag the handle to see what moving two walls and warming the palette did to the light.
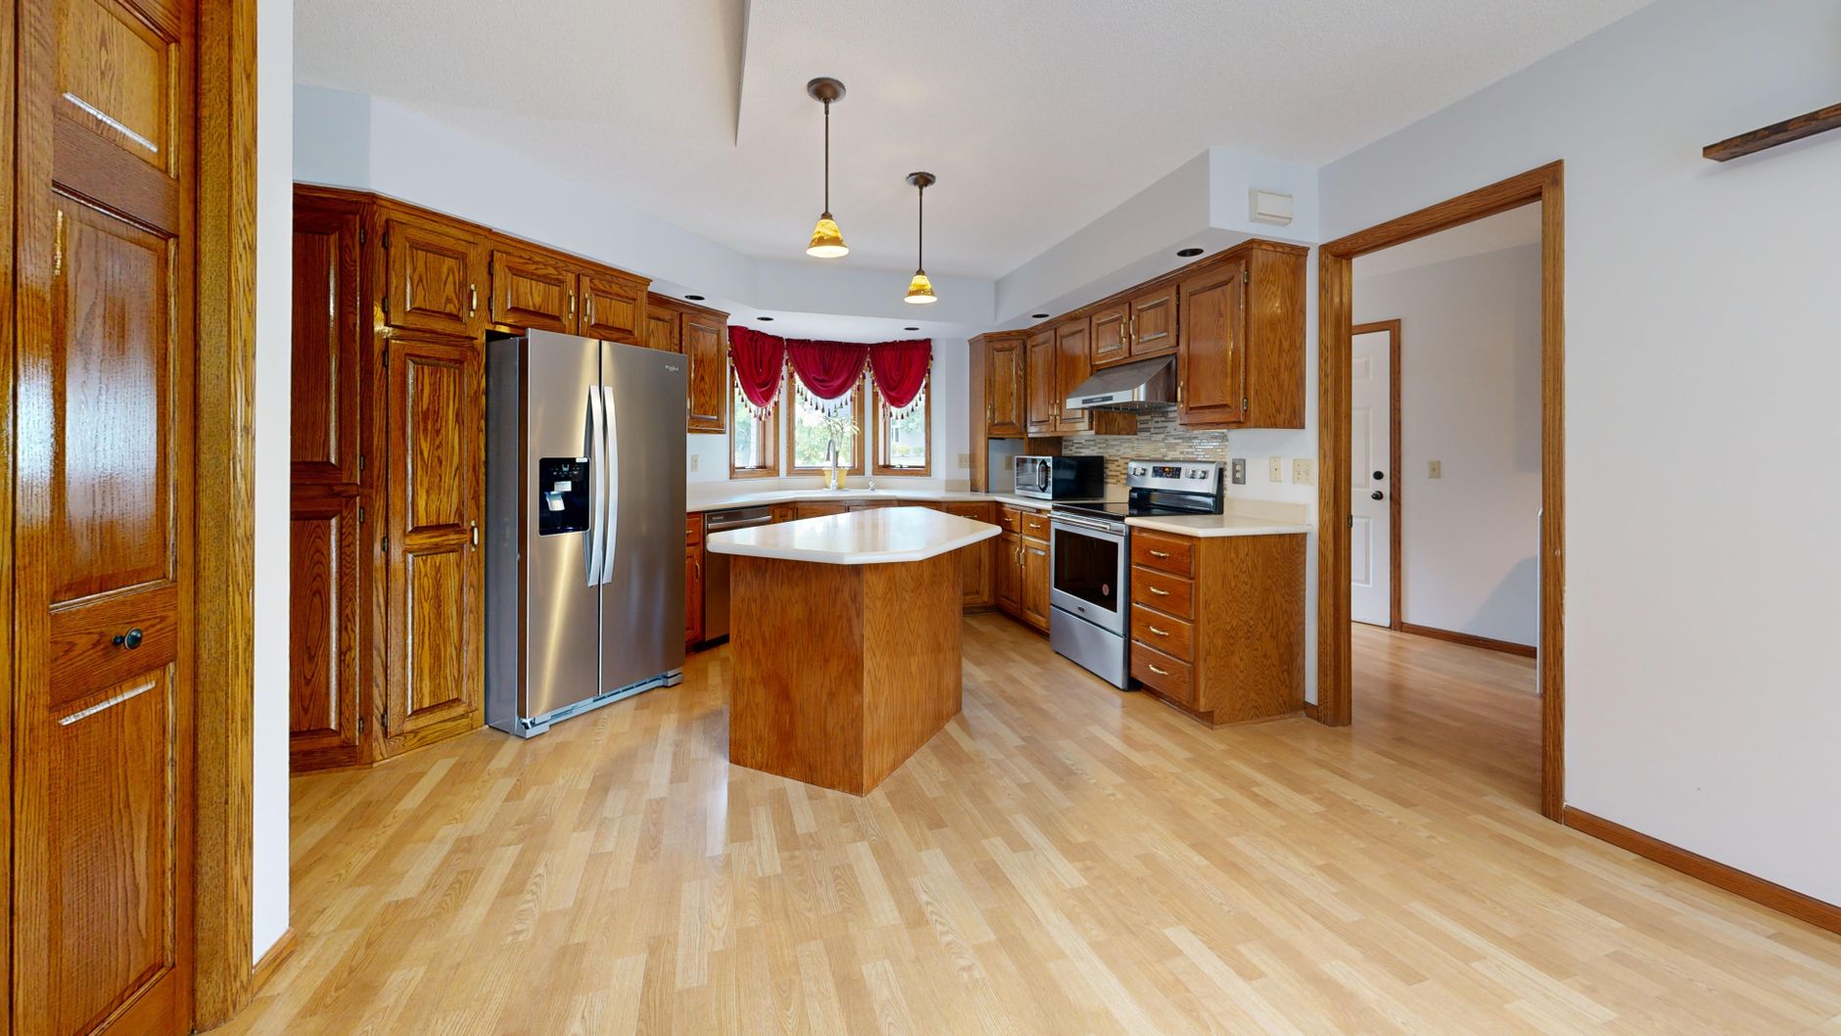
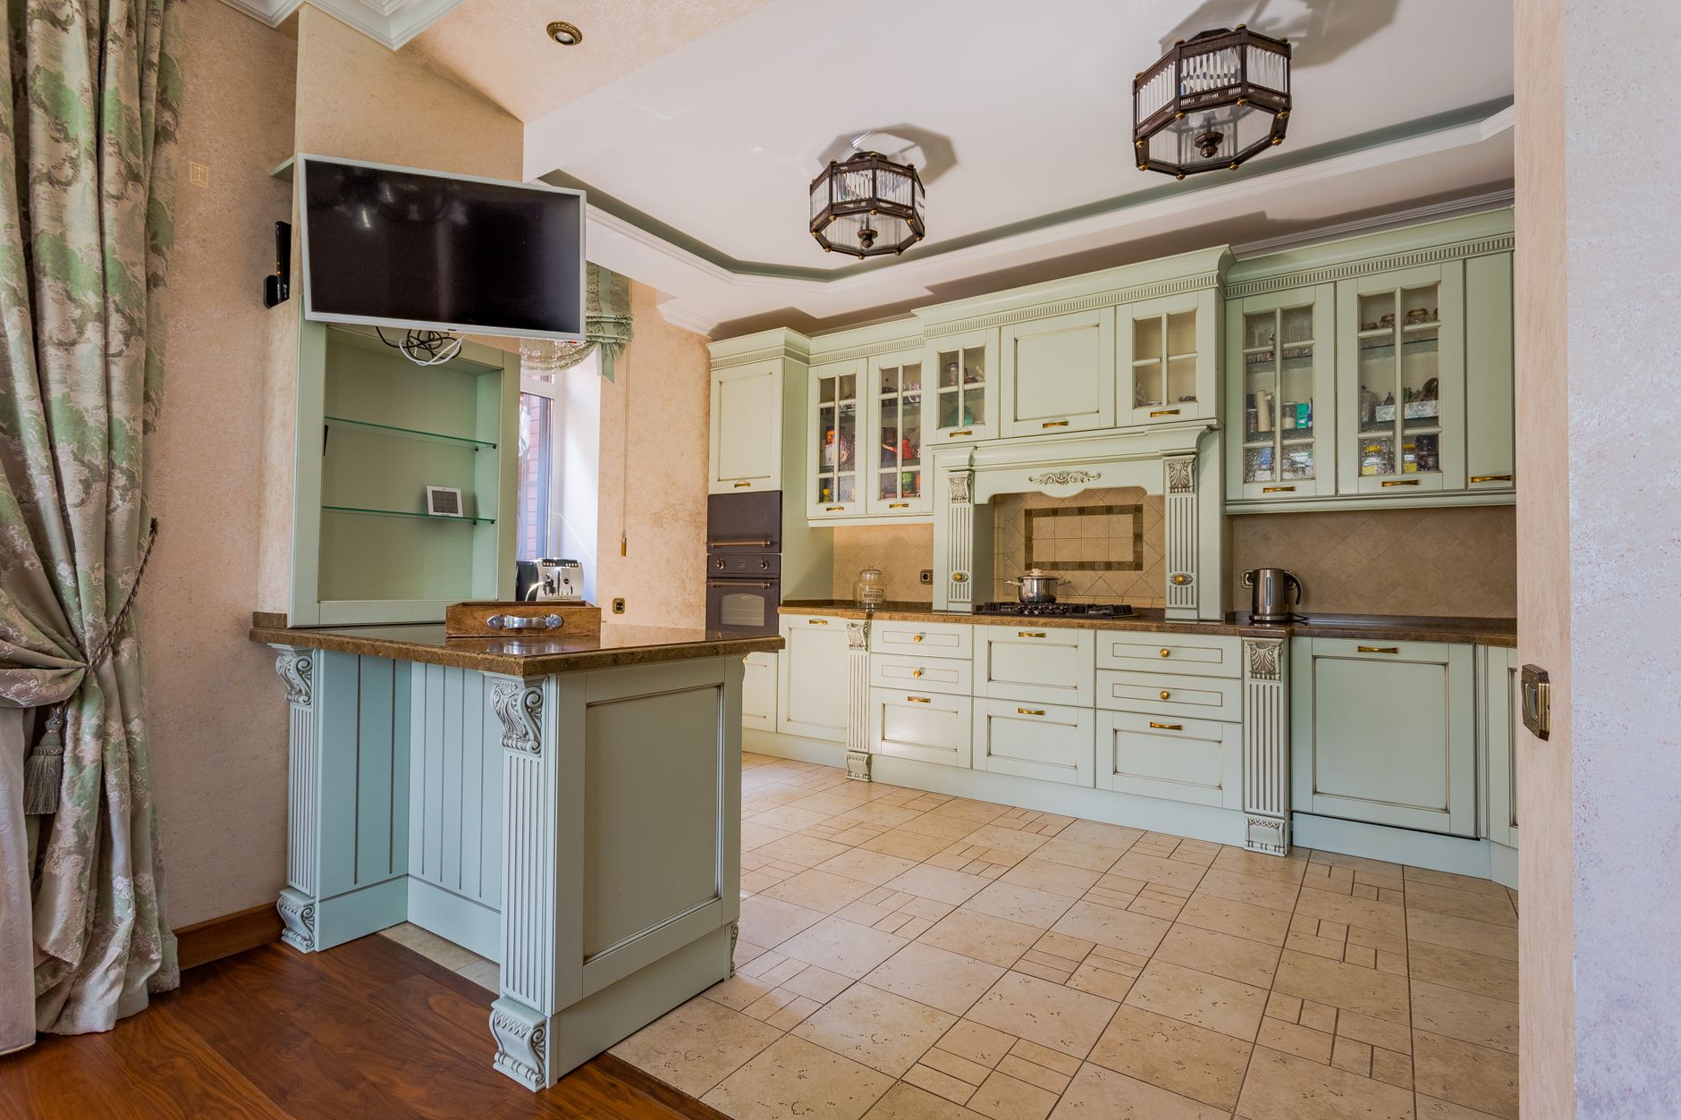 Before · 2023After
Kitchen · before & after · drag to reveal
From the whole house, held end to end, to a single room designed remotely — the studio eye at the scale you need.
The whole house, held by one studio — concept, drawings, sourcing, custom pieces, and a styled install.
A complete, shoppable room plan you install yourself — the studio eye, anywhere in the country.
New bones, better light — layout, kitchens, baths, and millwork, with your architect and builder.
The last layer — furnishing, art, textiles, and the styling that makes a room read as collected.
Five phases, one studio holding every thread — so the design lands on time and intact.
A paid discovery session — we walk the home, talk through how you live, set the budget honestly, and agree on scope. You leave with a direction, whether or not we go further.
We build the design direction — the palette, the materials, the references, and the moodboard. This is where the house finds its voice; we present, you react, we refine.
Space plans, elevations, custom furniture and millwork, lighting and finish schedules. Everything specified, costed, and resolved before a single thing is ordered.
We procure, commission, and manage the makers and trades — furniture, fabric, stone, art. The studio holds every thread so you don’t have to chase a single one.
We install in a single coordinated push, style the last layer, and reveal the finished home — photography-ready, with nothing left for you to figure out.
“It feels like a house we inherited from someone with impeccable taste — except it’s ours, and it works.”Renata & Cole · Canyon House
The studio keeps a record out loud — rooms on Instagram, words from clients, and the press that has come to call. A curated spread; all figures illustrative.
The post-and-beam, reopened to the canyon. One oxblood thread.2,140Fig. 02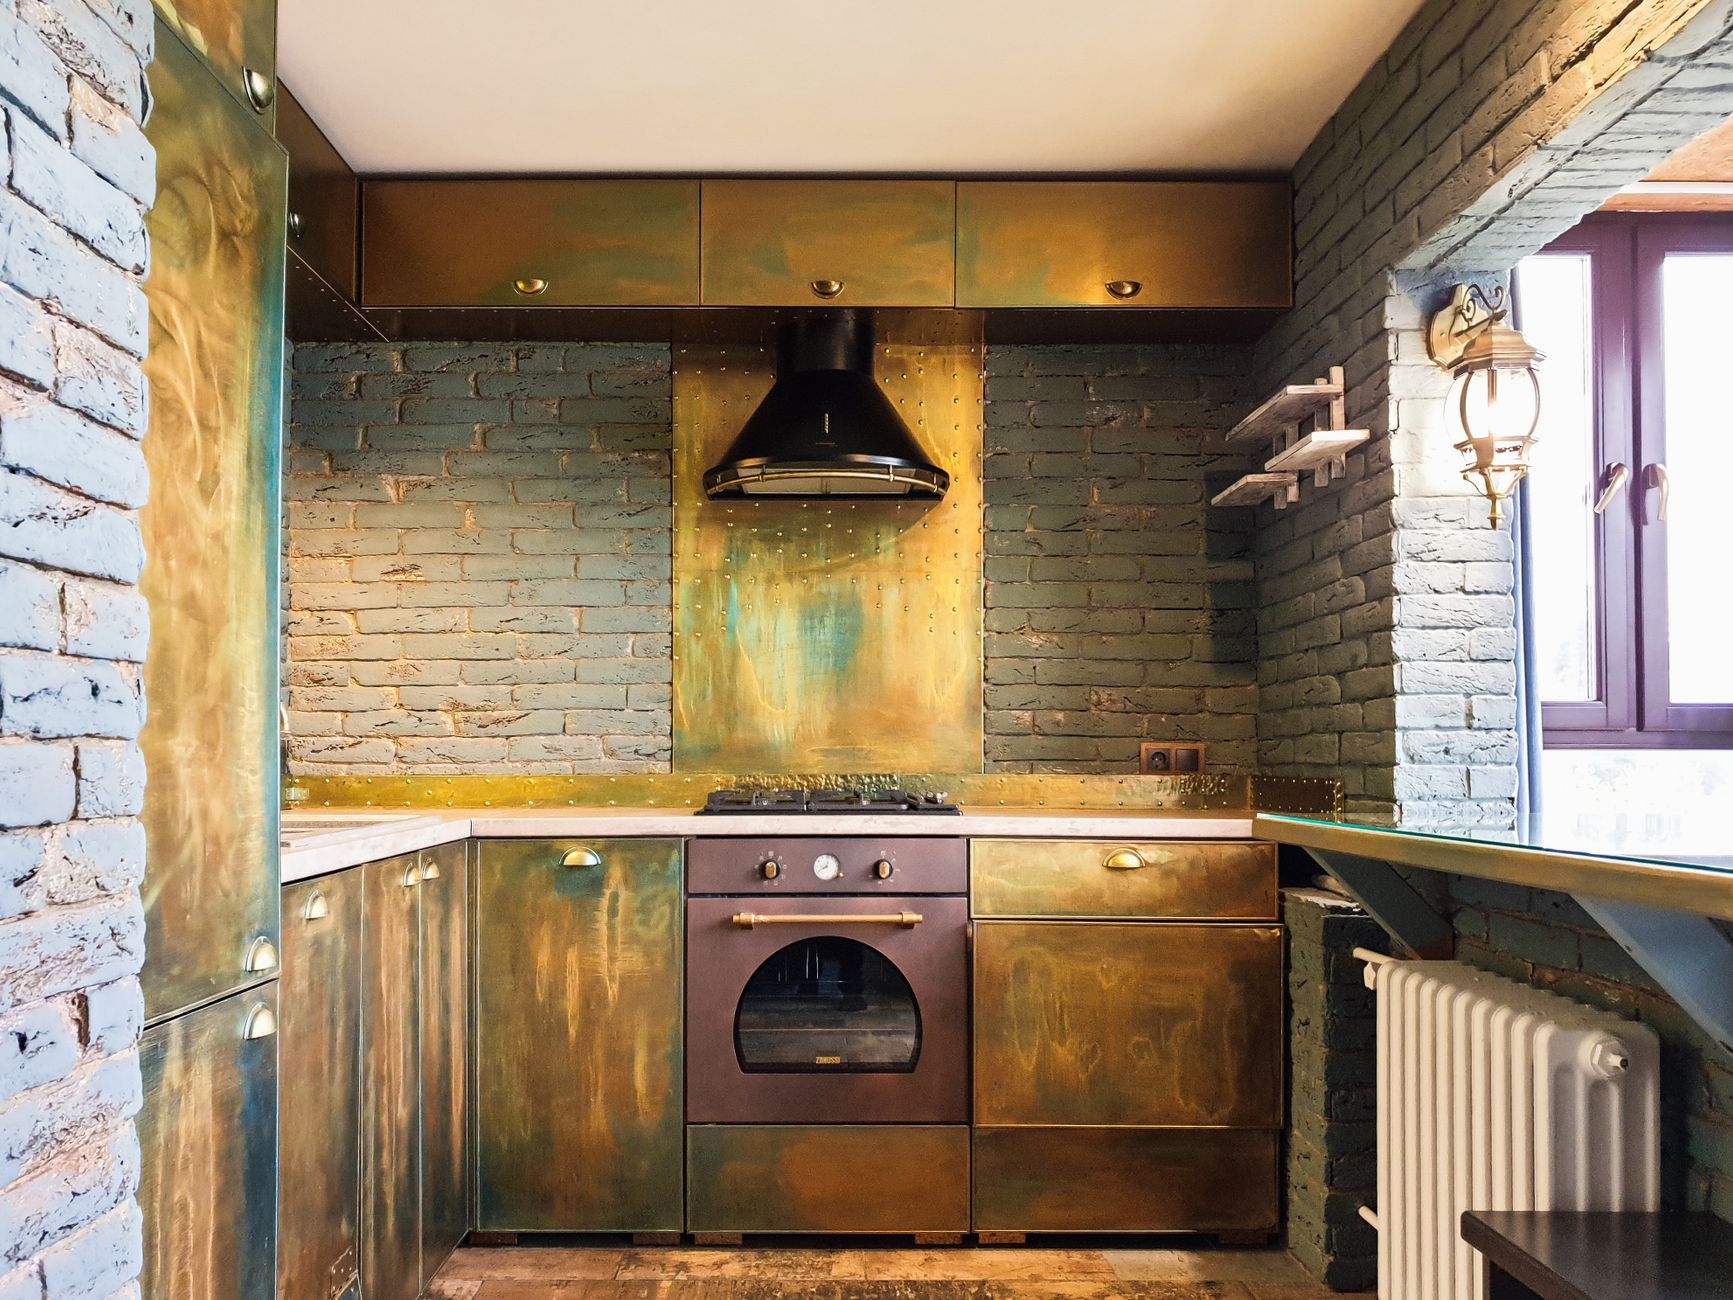 Deep-olive cabinetry against the view. Aged brass, honed stone.3,012Fig. 03
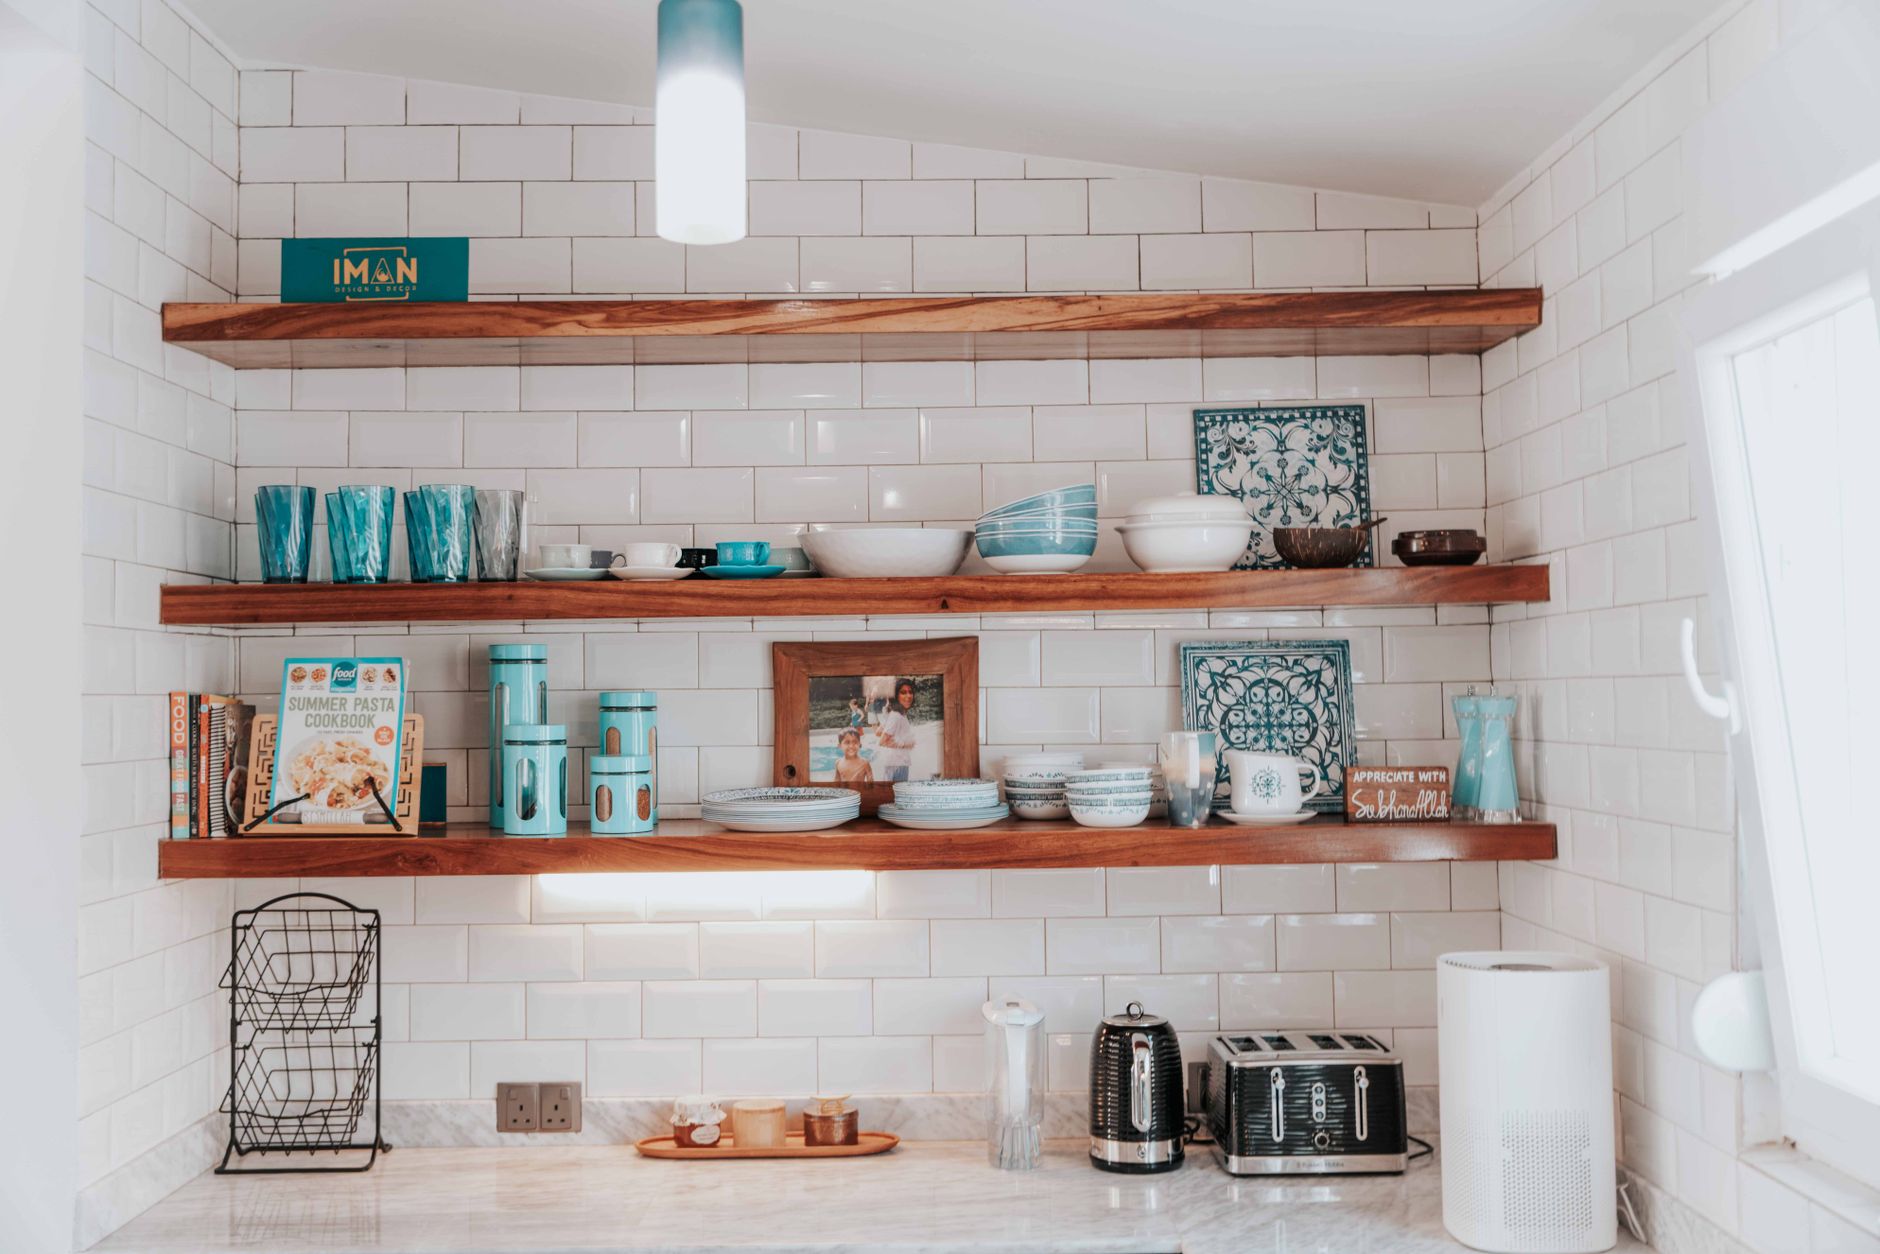 Open shelving, terracotta, a window made wider for the canals.1,884Fig. 04
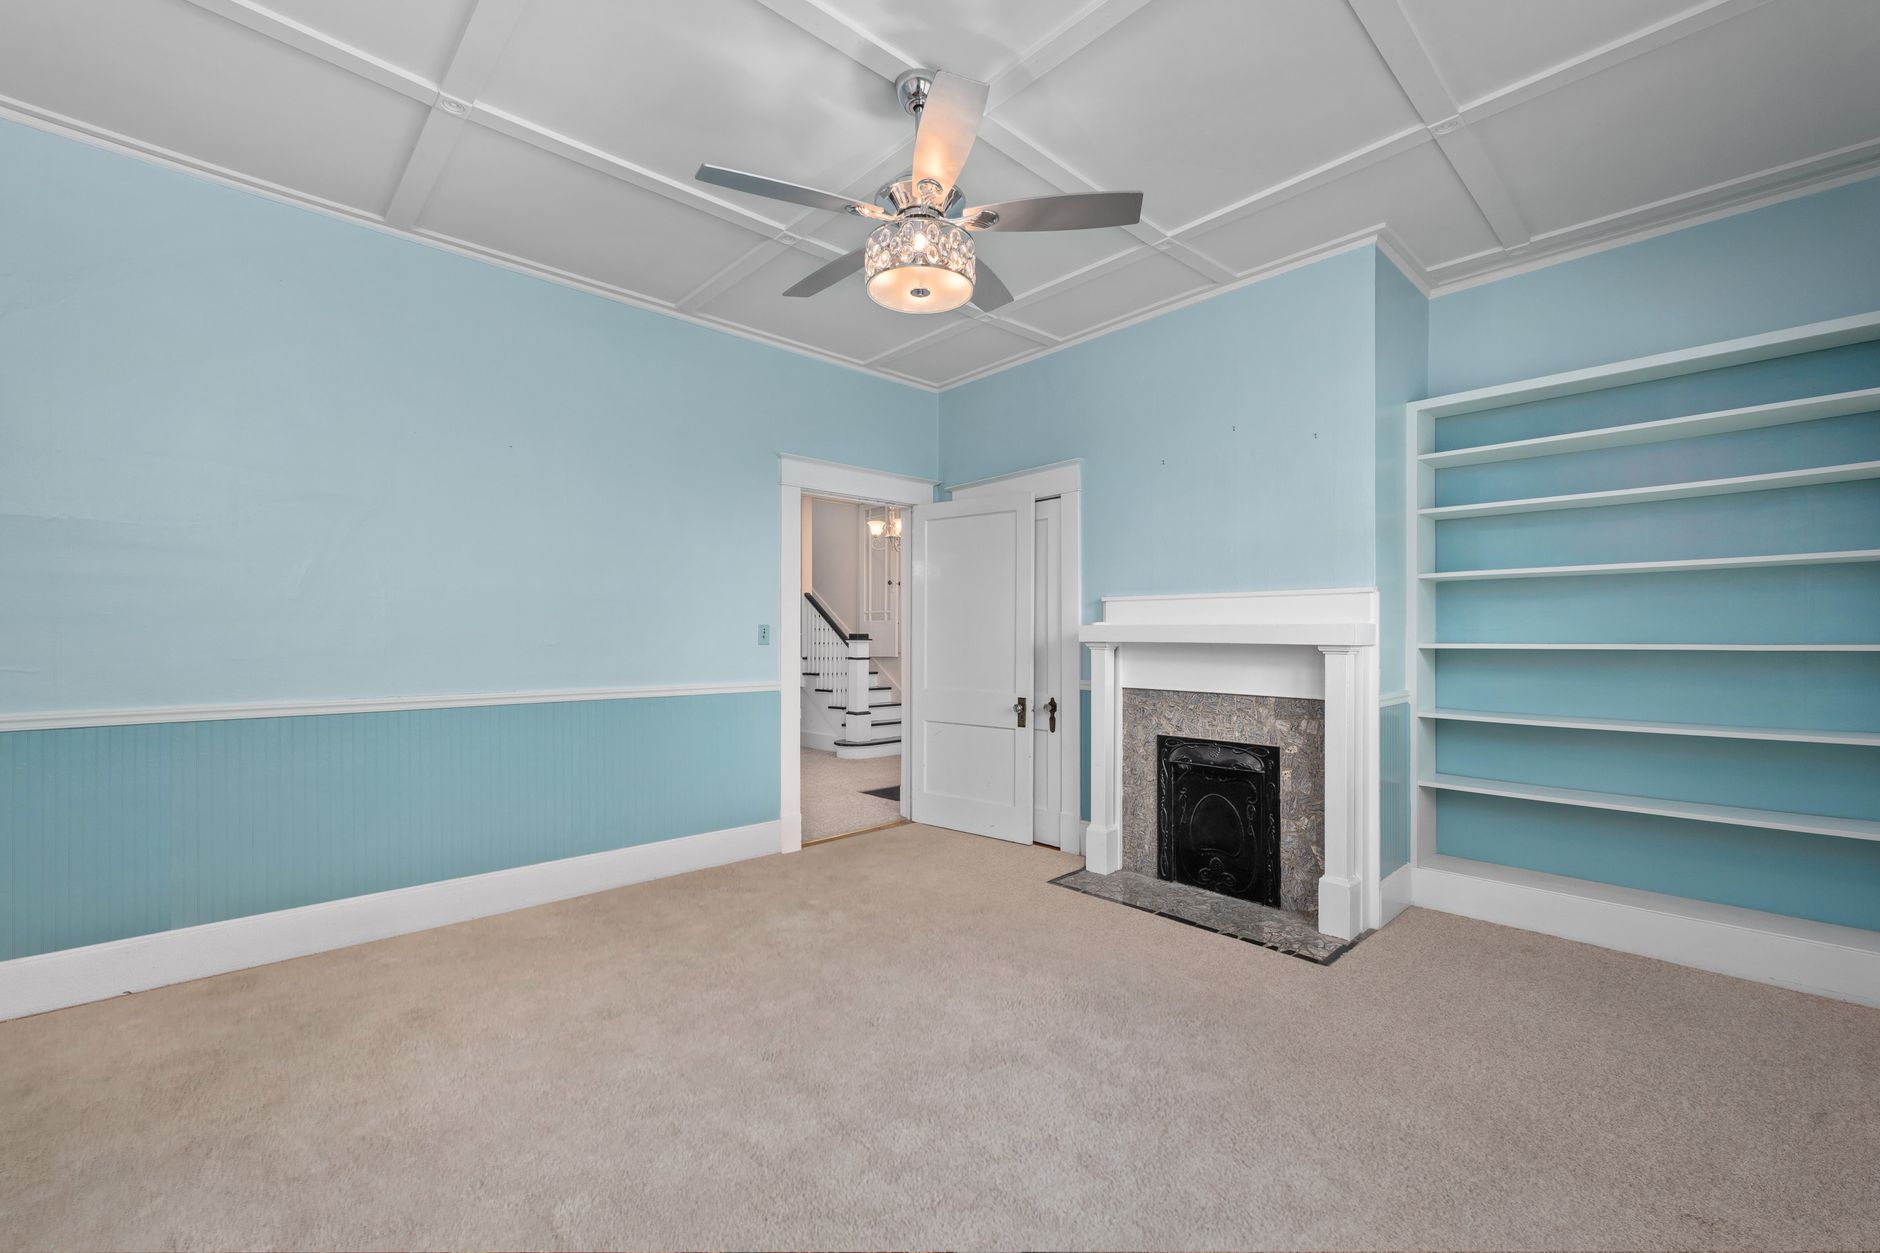 Original built-ins, lifted with olive & warm neutral.2,567Fig. 05
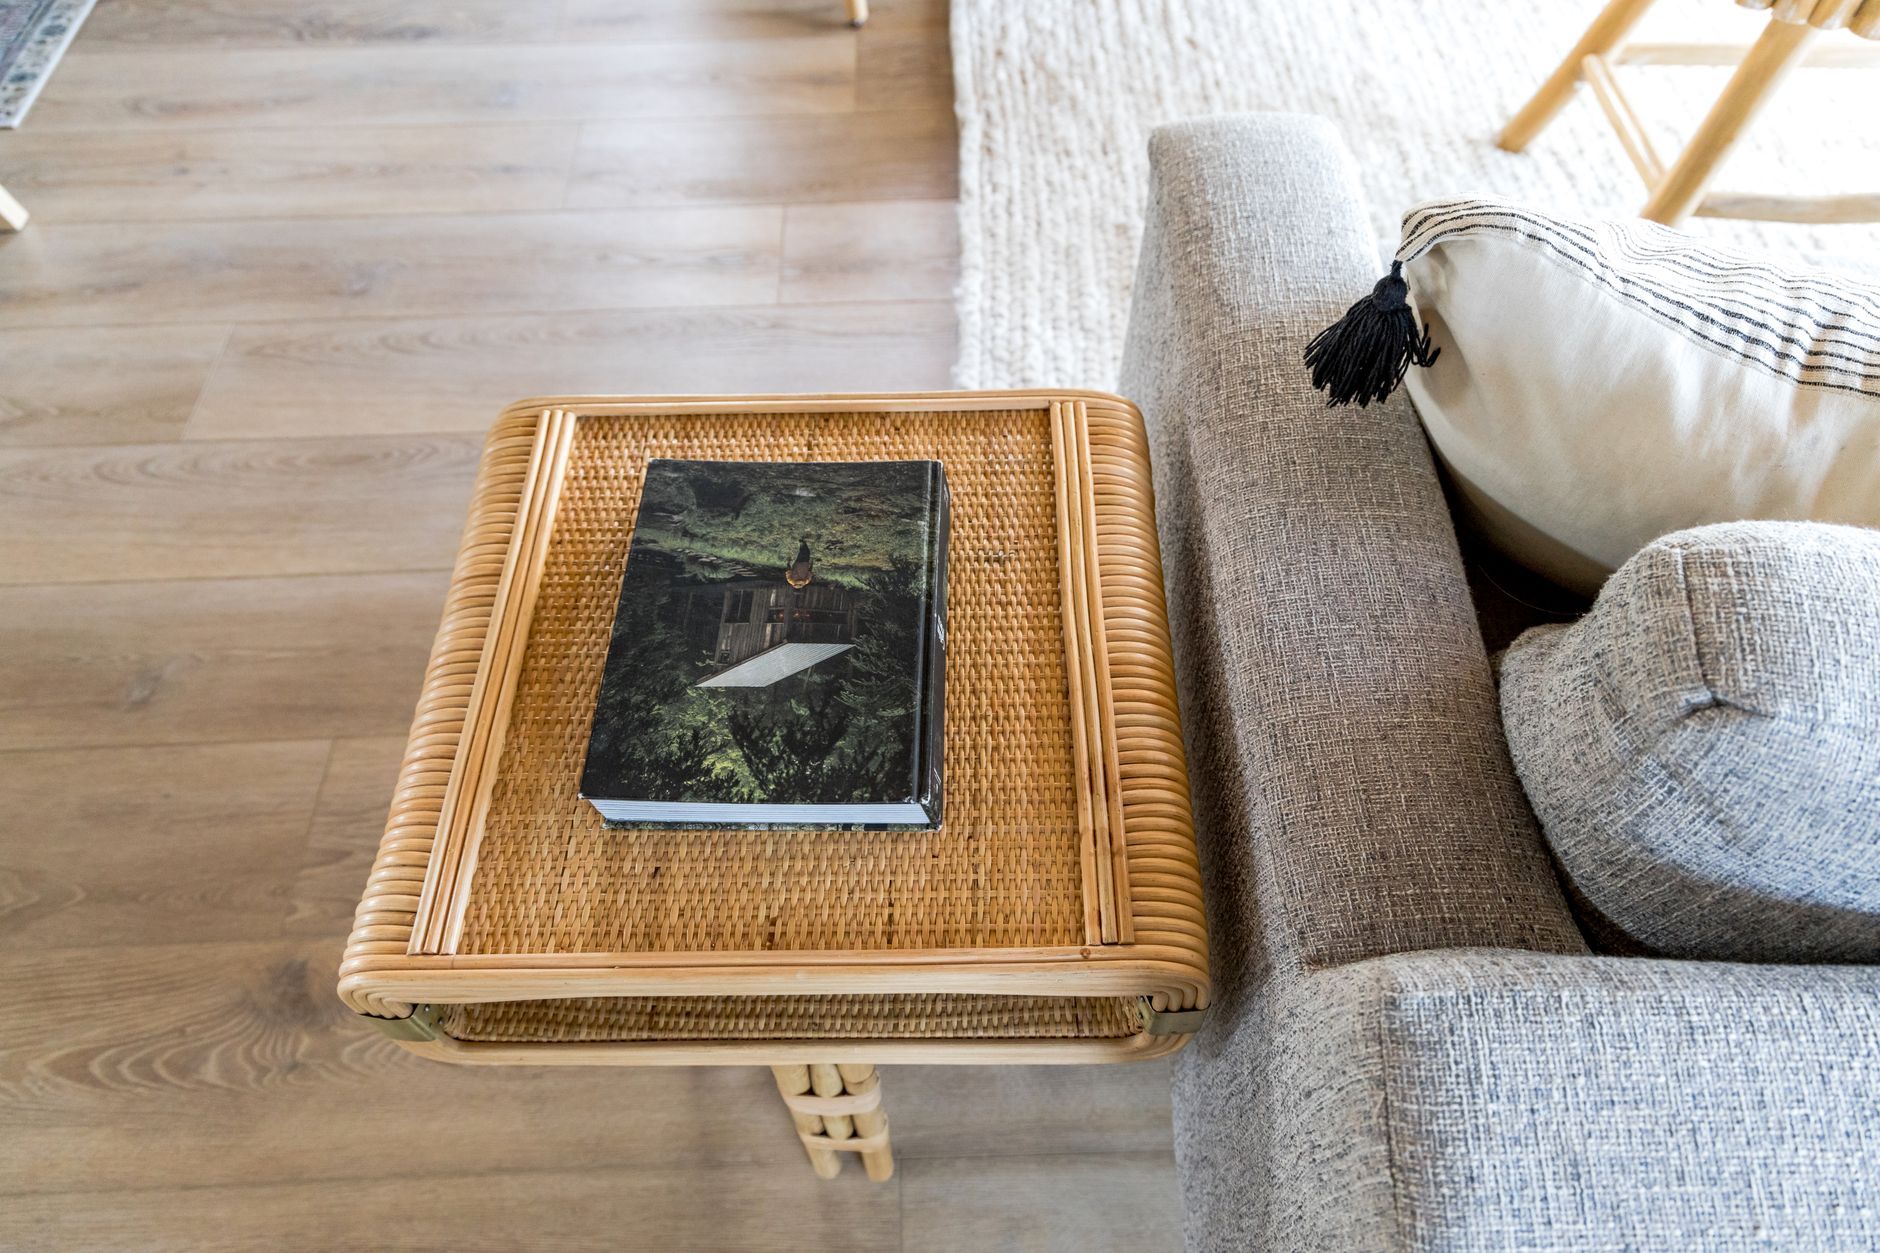 A bleached, salt-and-sun palette — plaster, rattan, washed oak.4,205Fig. 06
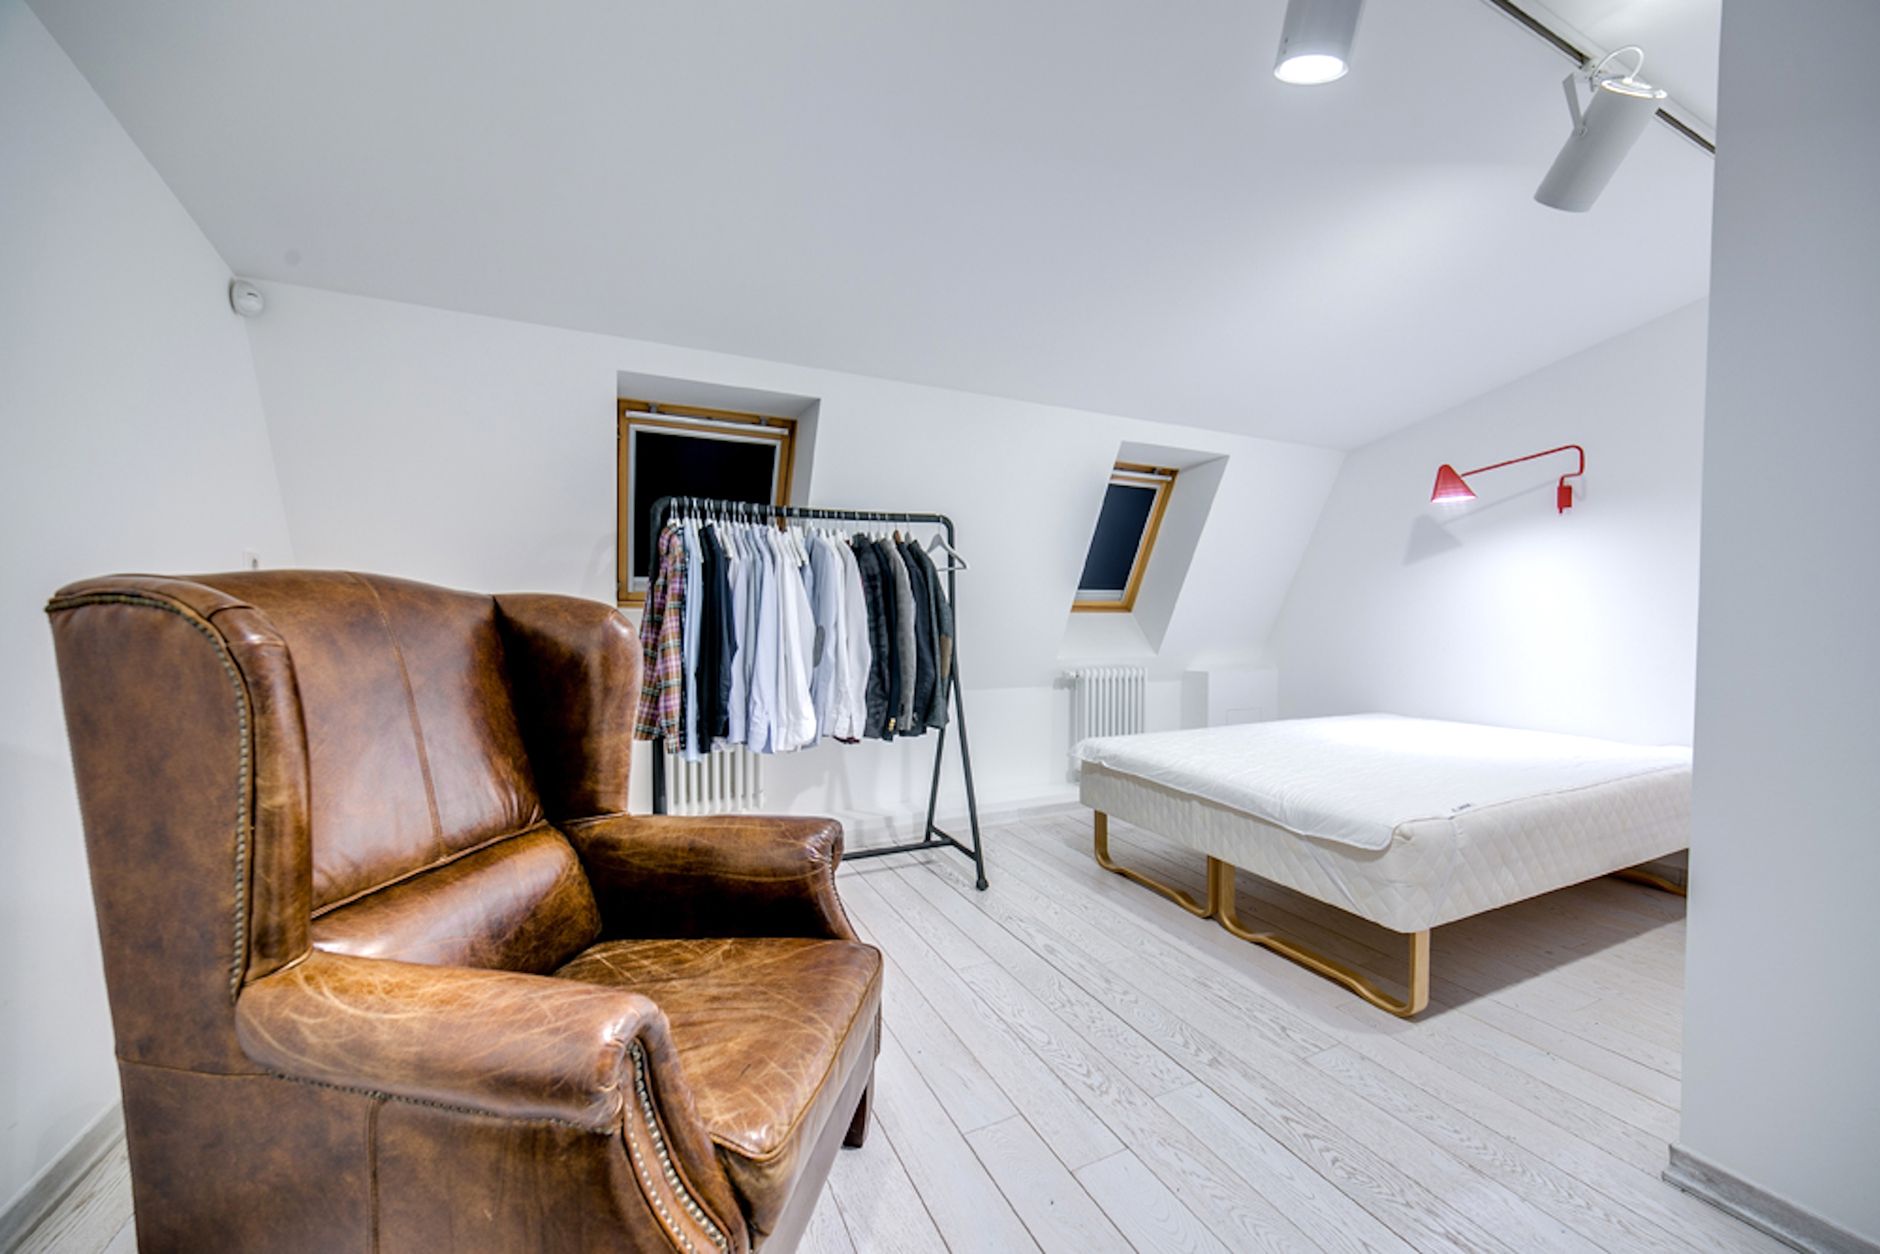 Concrete kept, oak floated, plaster softening the corners.1,743Fig. 07White oak, honed limestone, unlacquered brass that will patina.2,991Fig. 08
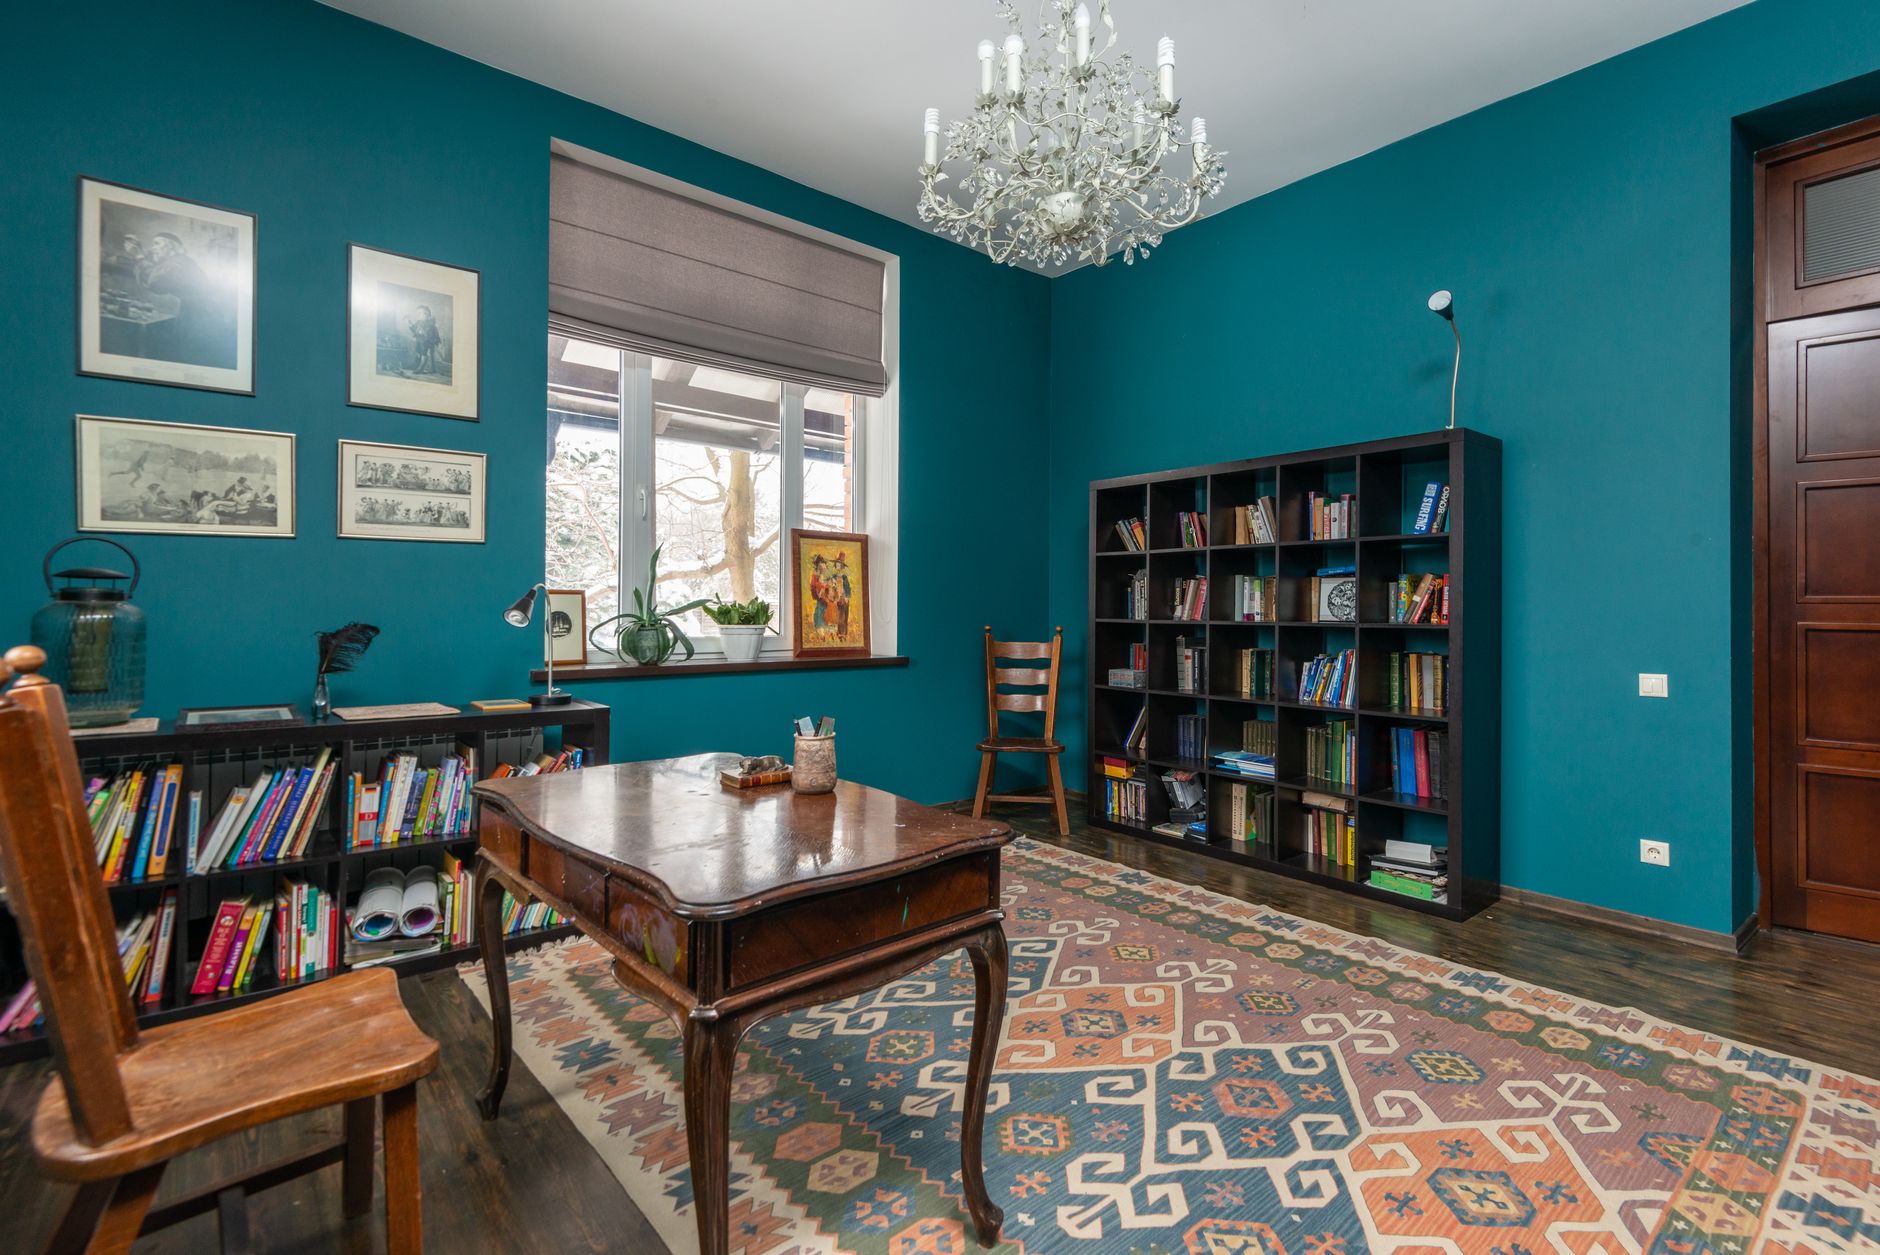 A reading room, rebuilt around the books and a deep-olive settee.2,328
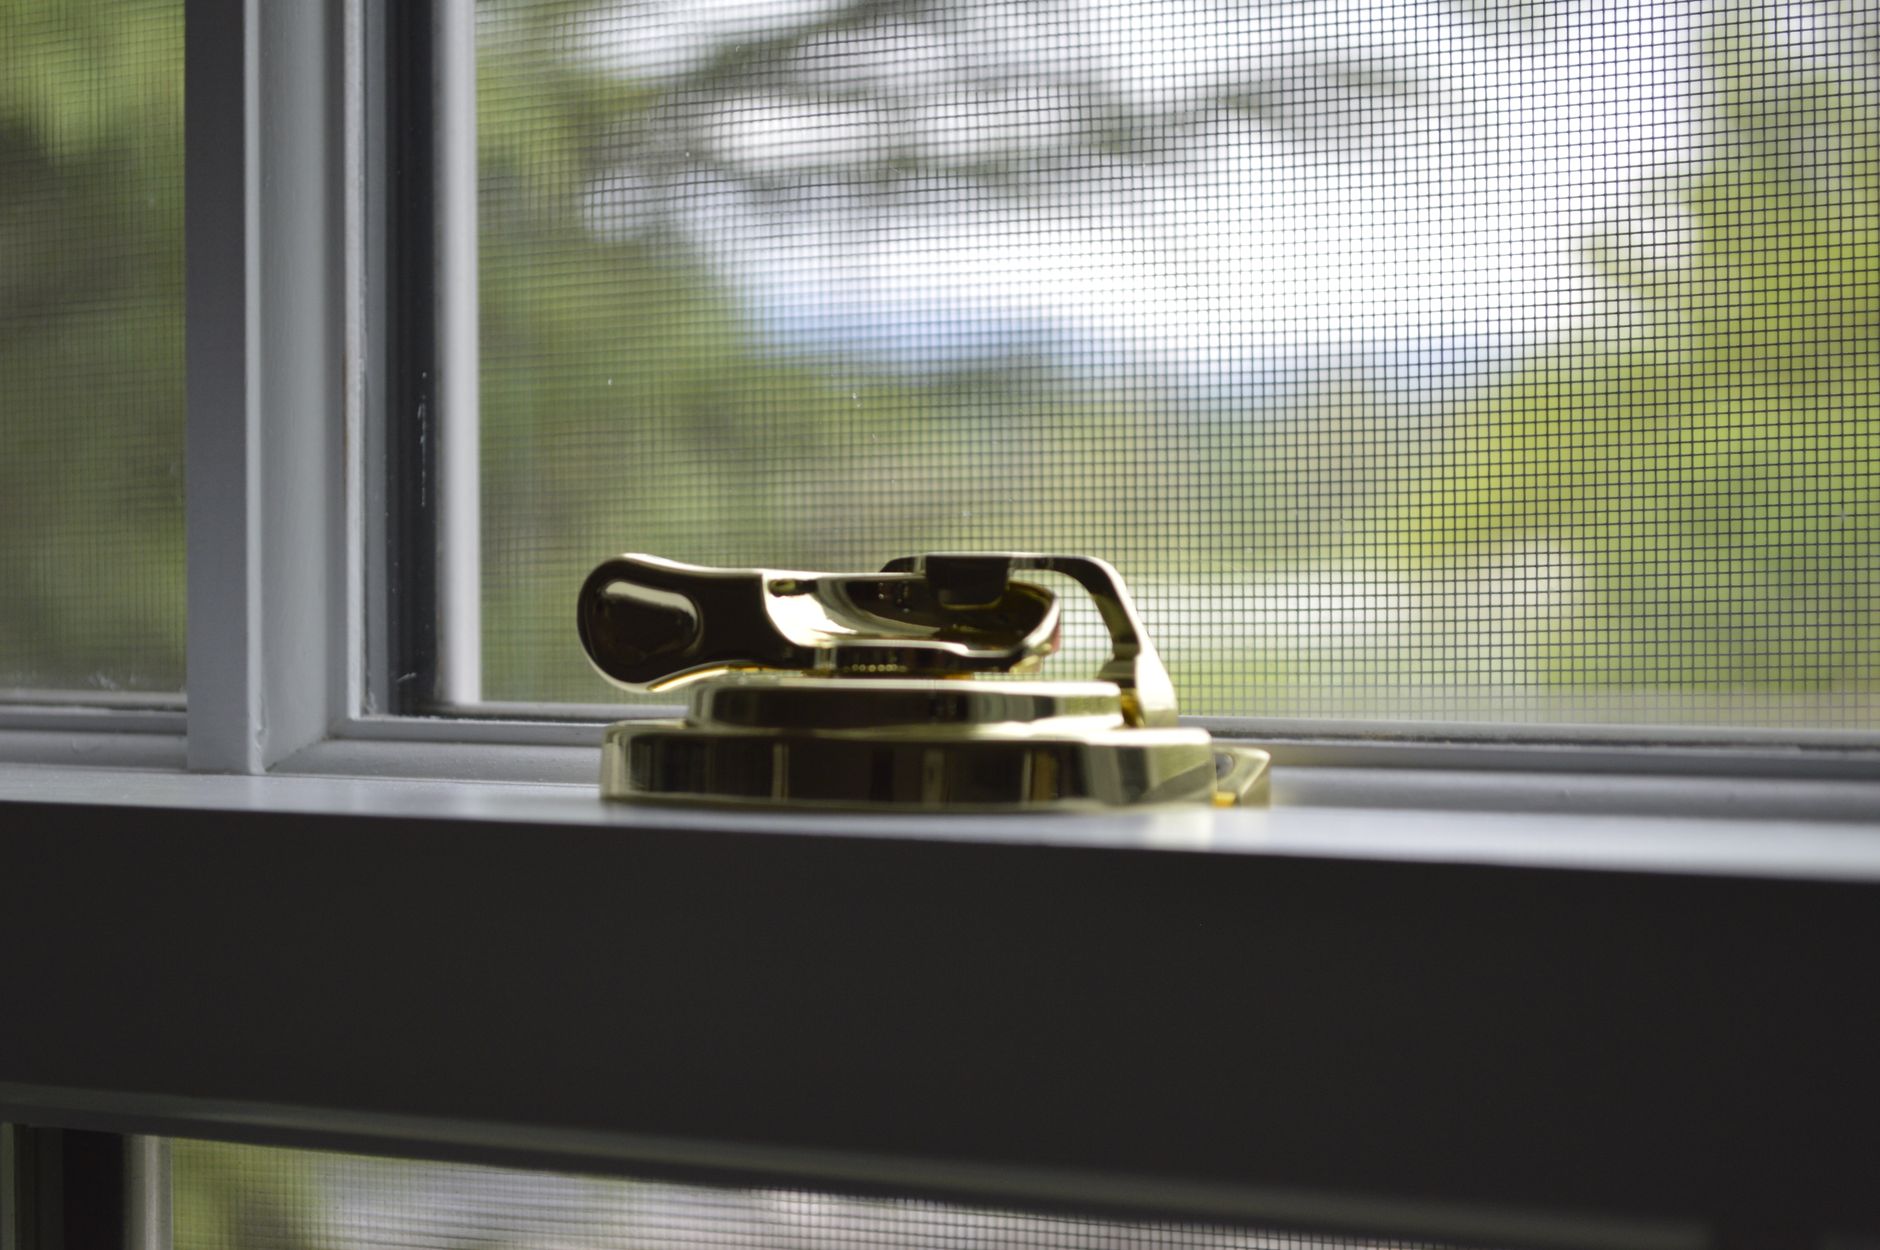
Why we specify unlacquered brass that will tarnish, plaster that will move, and oak that will scuff — and why our clients learn to love the patina.
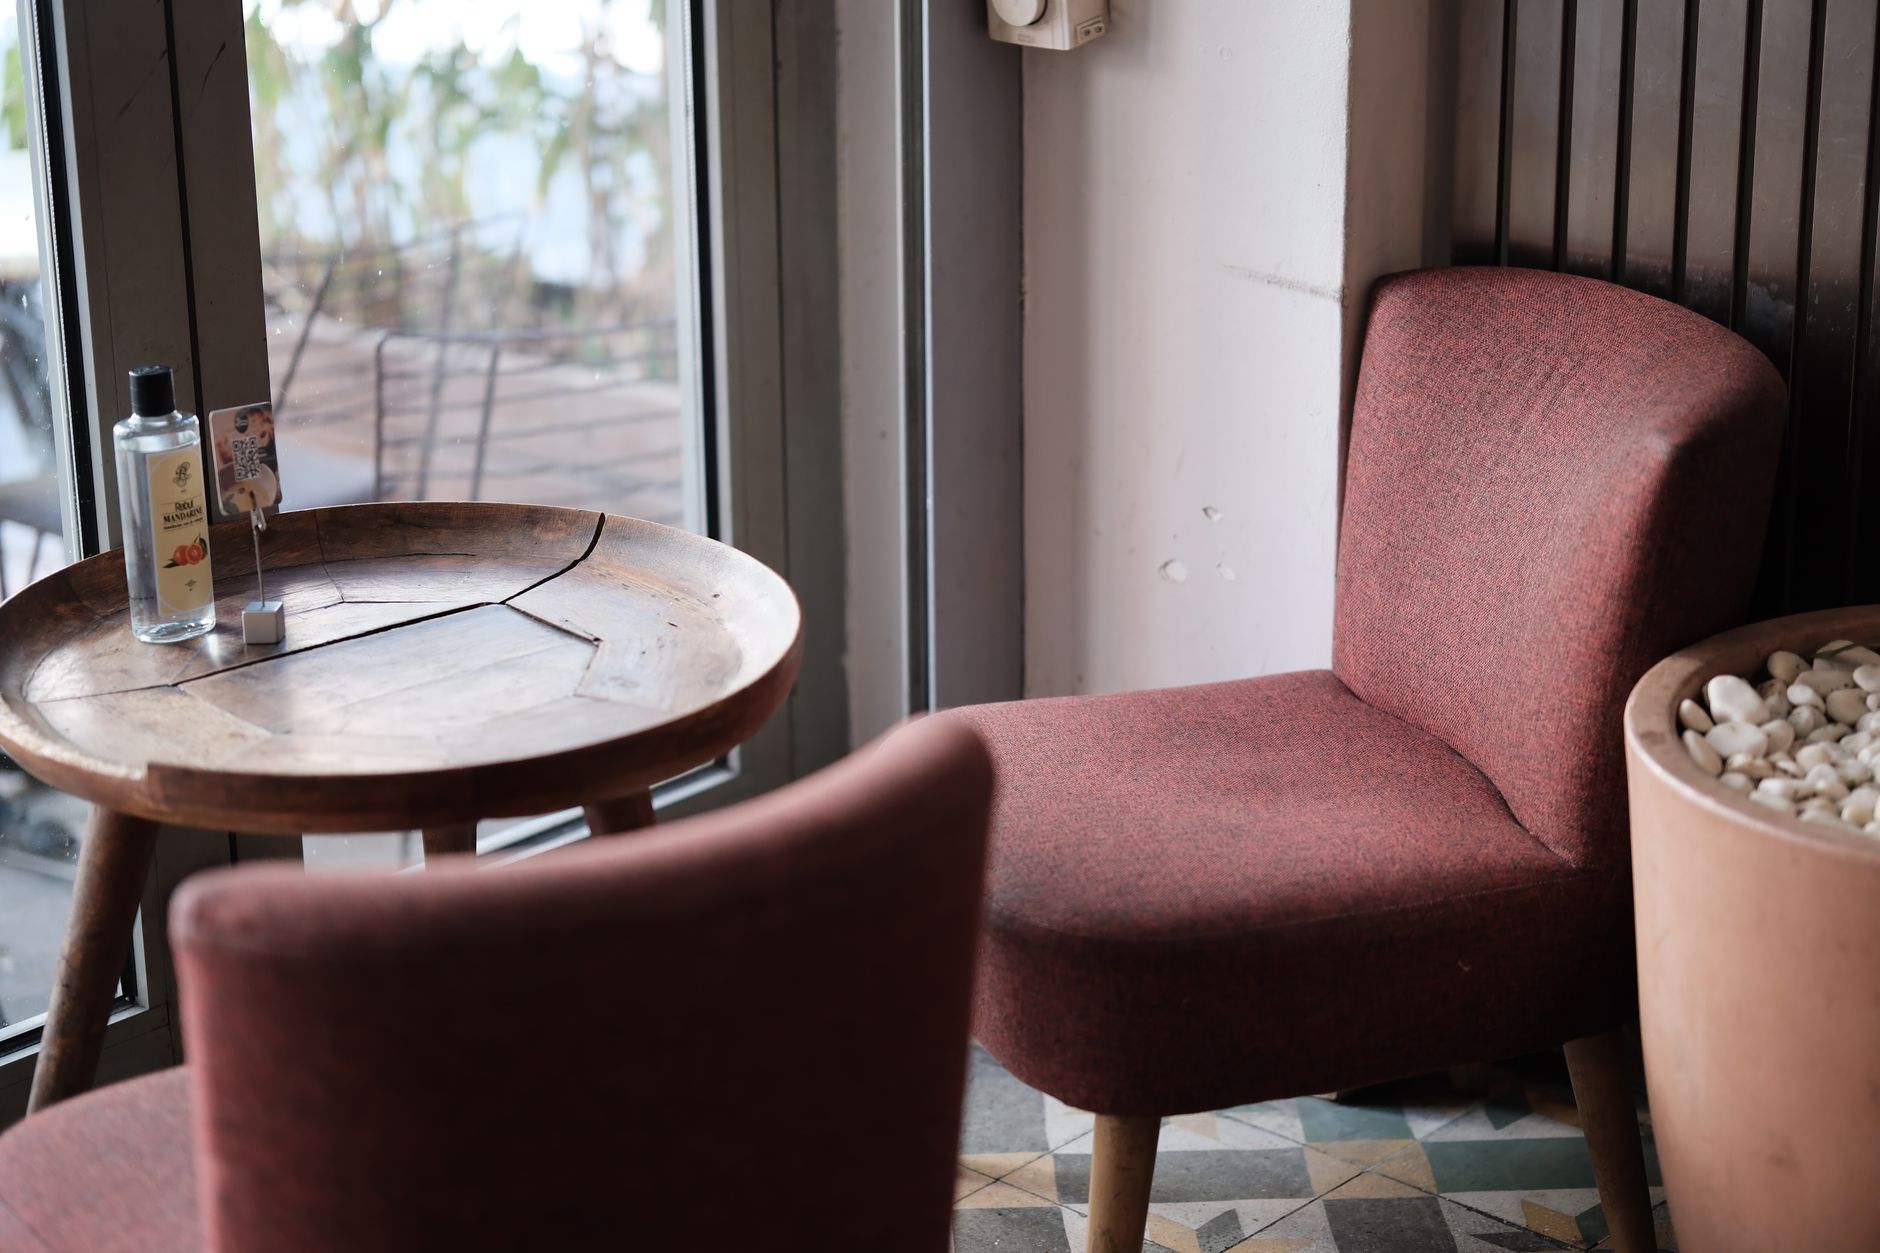
A single thread of oxblood, olive, or terracotta running through a whole house does more than a dozen colors fighting for attention. Here’s how we place it.
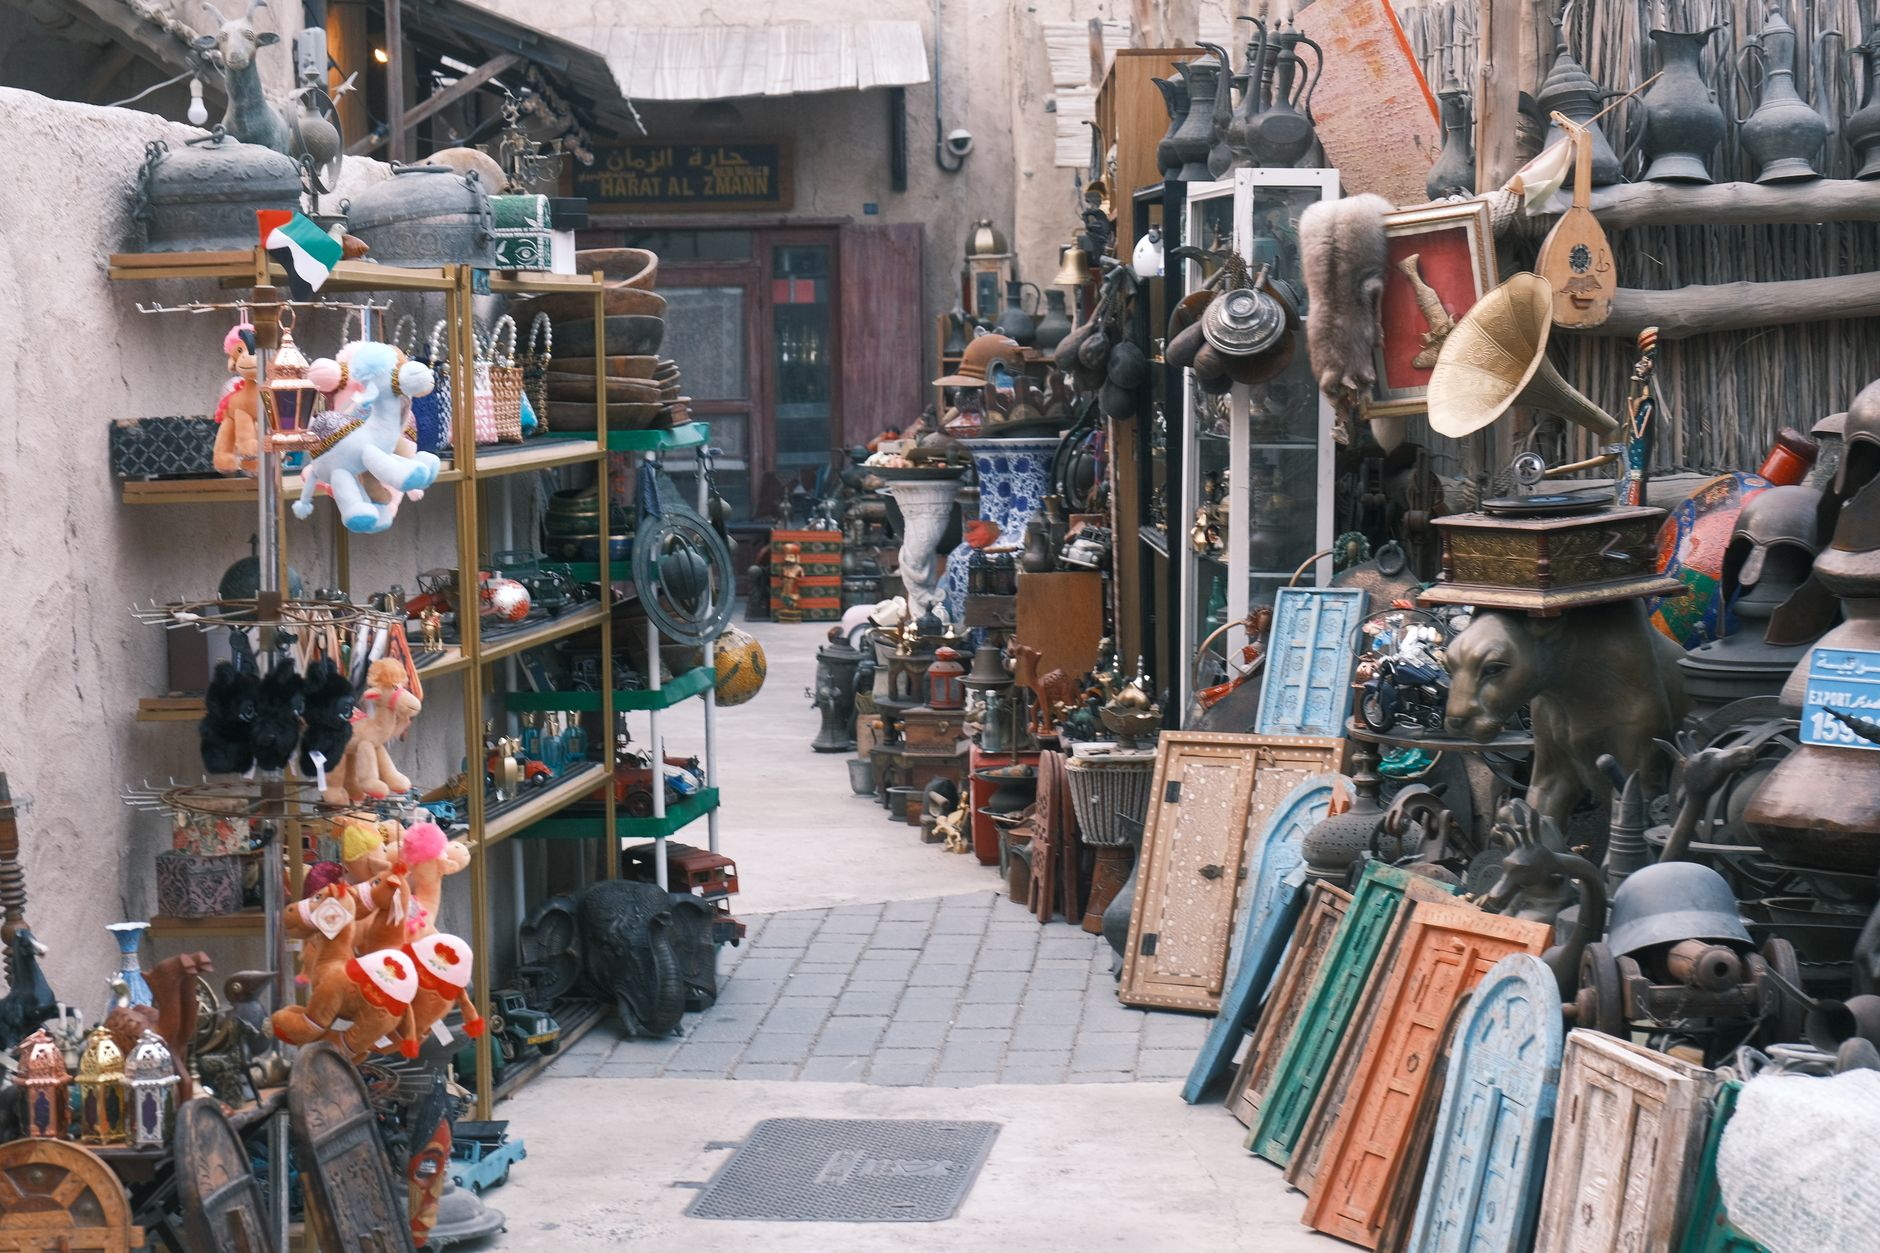
The flea markets, dealers, and estate sales we actually shop — and how to tell a worth-it piece from an expensive mistake.
Full-service interiors, renovation, and styling across the city — from the canyons to the Eastside, the Westside to the hills.
The coastMalibu, CACoastal homes and weekend retreats above the Pacific, in palettes of plaster, cerused oak, and salt-washed linen.
San Gabriel ValleyPasadena, CAHistoric craftsman and Spanish-revival homes restored with reverence and brought gently into the present.
The WestsideSanta Monica, CALight-filled Westside homes and apartments — full-service or styled, indoor-out living done right.
The flats & hillsBeverly Hills, CAConsidered, collected interiors for Beverly Hills estates and flats — quietly luxurious, never showy.
RemoteAnywhere (E-Design)Our e-design practice composes rooms and whole homes remotely — the studio eye, delivered as a shoppable plan, anywhere in the country.
Tell us about the rooms — full house, a single space, or a remote e-design. We begin with a discovery session, then a clear scope and a flat design fee, in writing, before any work begins.