Hillside Modern
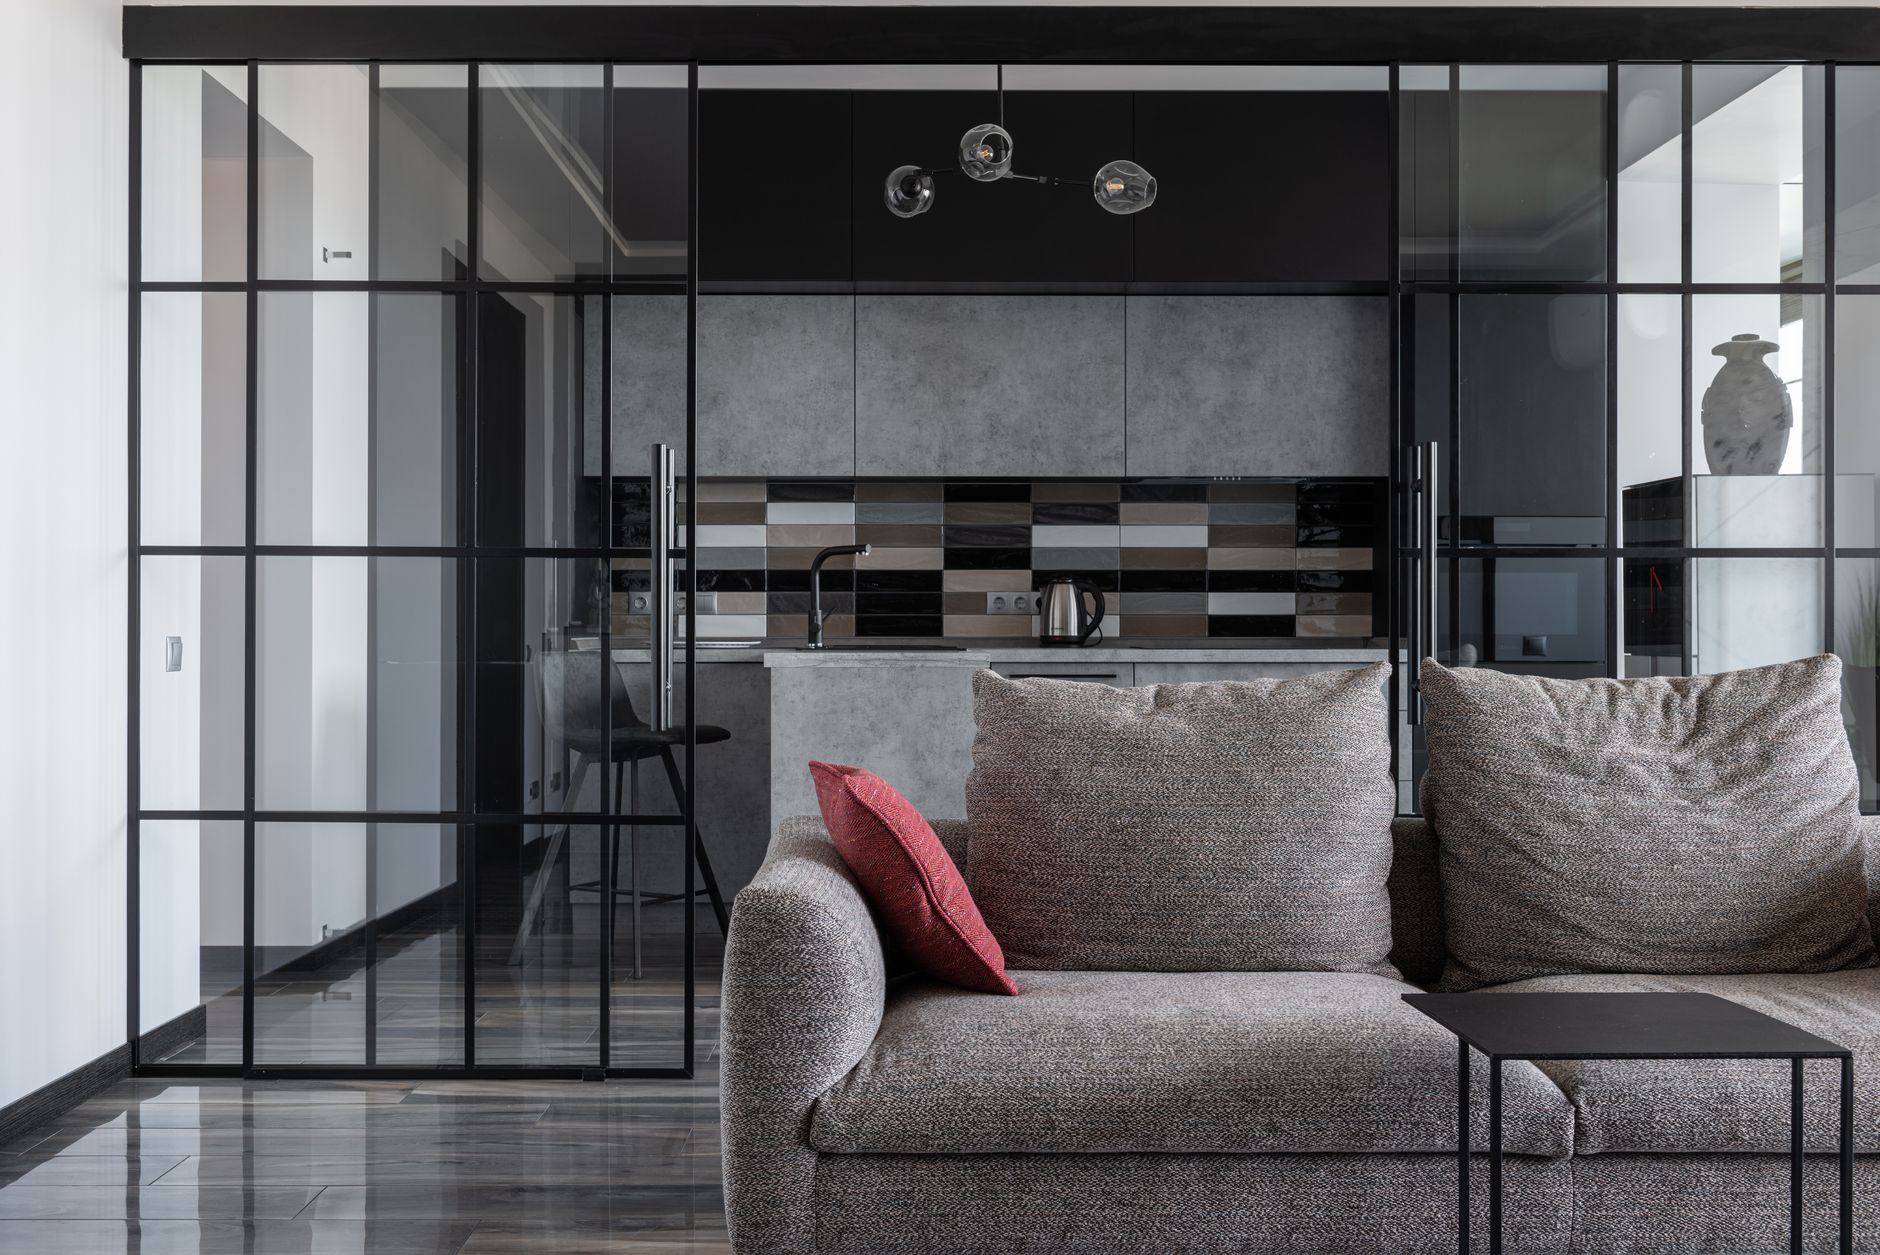
A chopped-up hillside box, walls removed and views recovered, finished in olive, oak, and aged brass.
The brief
A single architect-client with a glass box that fought its own view. The plan was a maze; the kitchen faced a wall. The ask: open it up, keep it warm, and make it work for someone who would notice every joint.
The move
We took down two walls to recover the canyon view, rebuilt the kitchen against it, and warmed the modernism with deep-olive cabinetry, white oak, and a steady hand of aged brass. The detailing is quiet and exact — the way a designer designs for a designer.
The result
A house that finally faces its view, with a kitchen that has become the room everyone ends up in.
Kitchen · before & after.
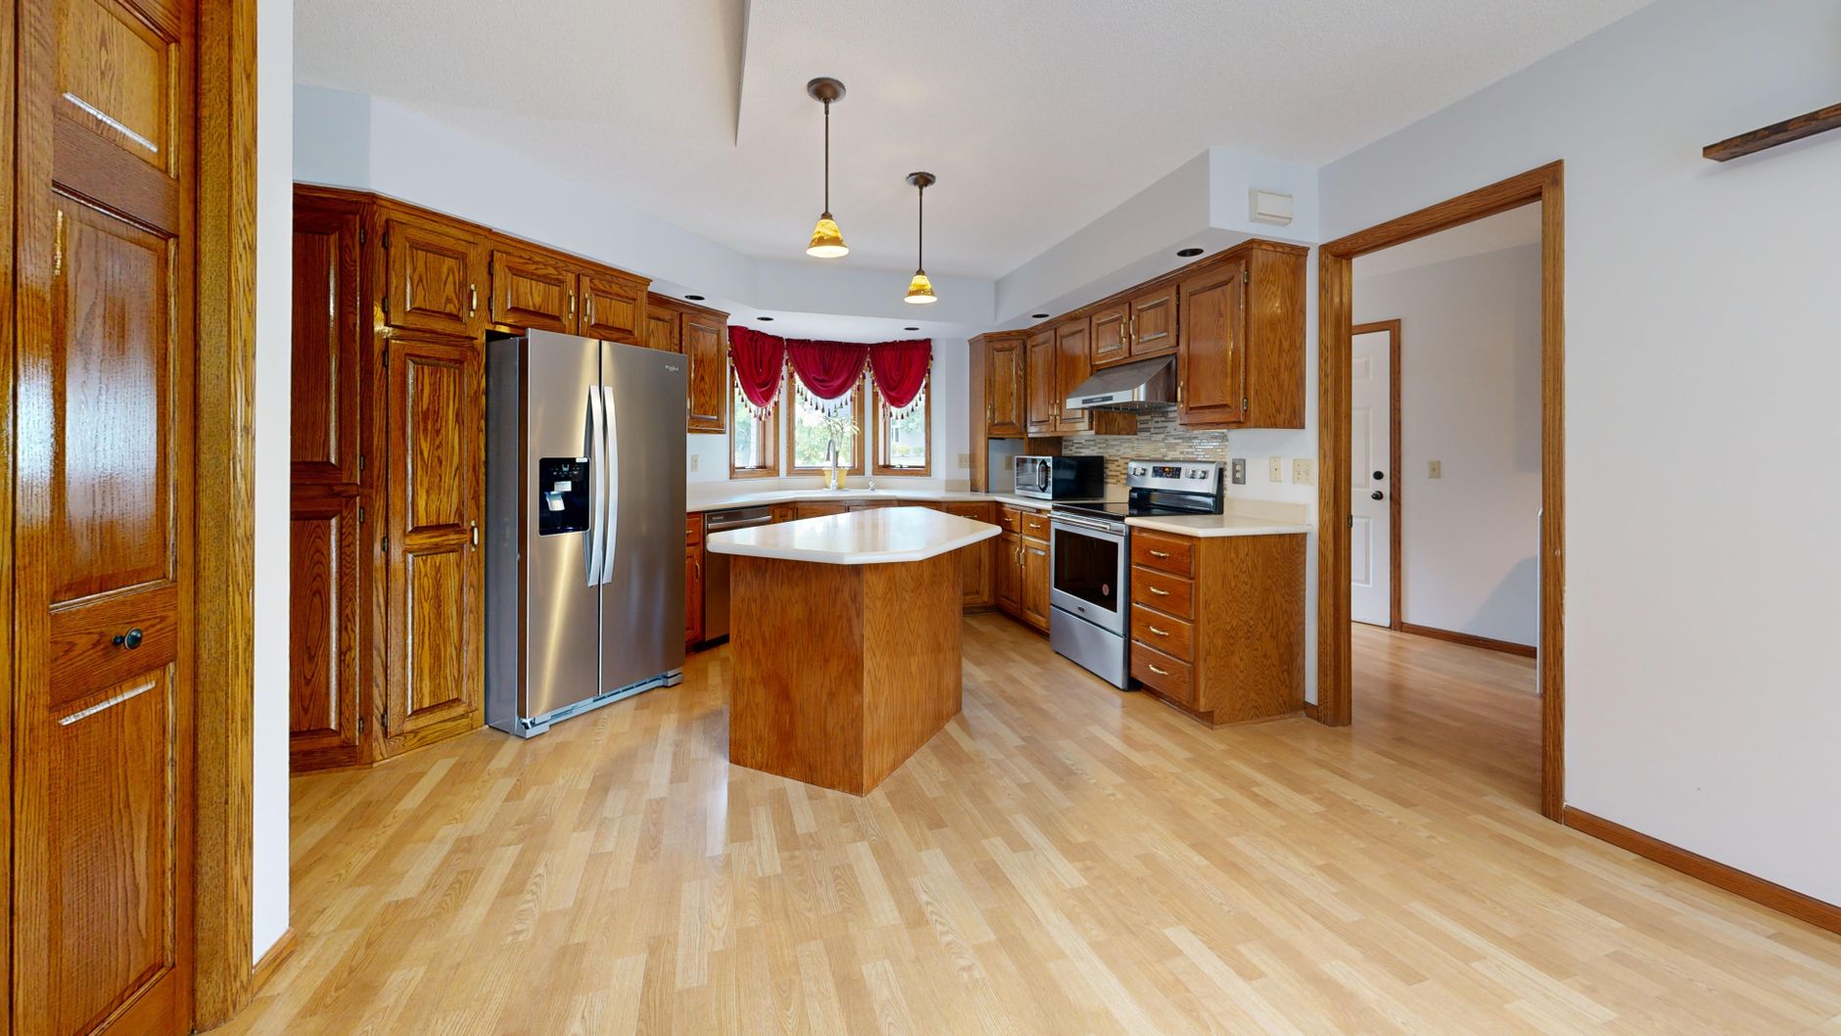
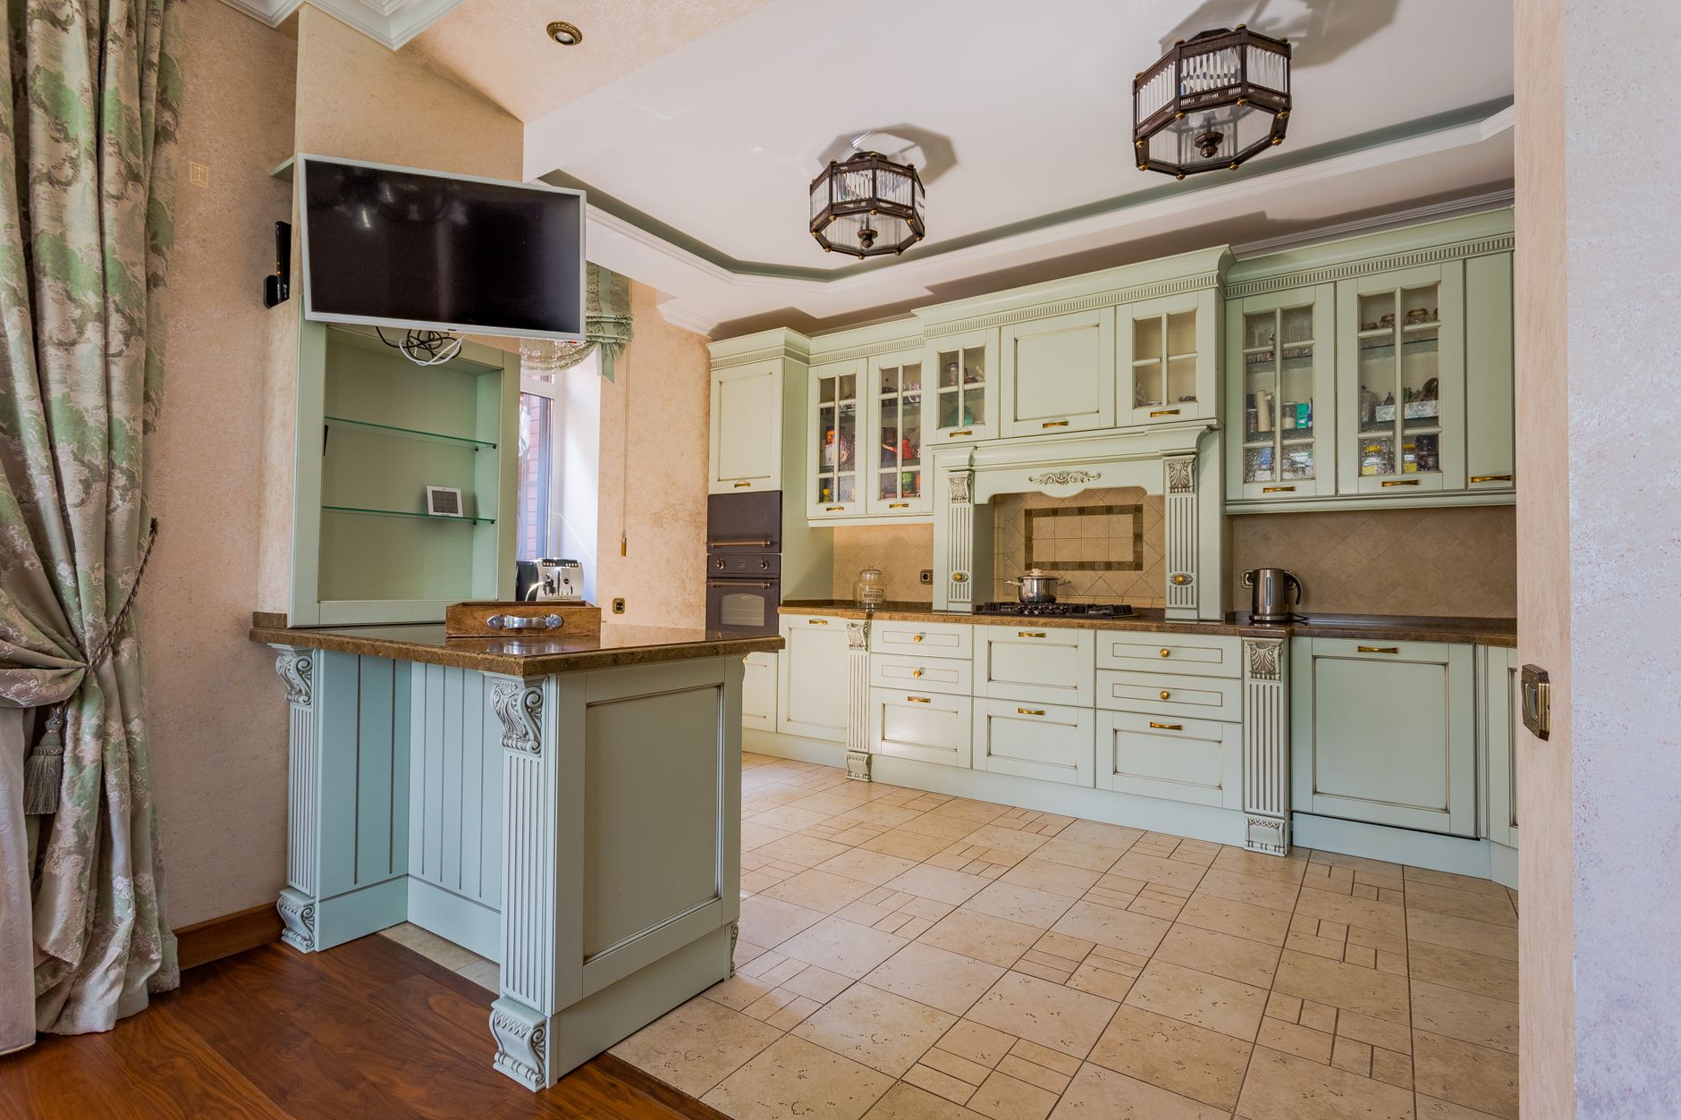 Before · 2023After
Kitchen · before & after · drag to reveal
Walk it, room by room.
Hillside Modern — the rooms
Drag · scroll · swipe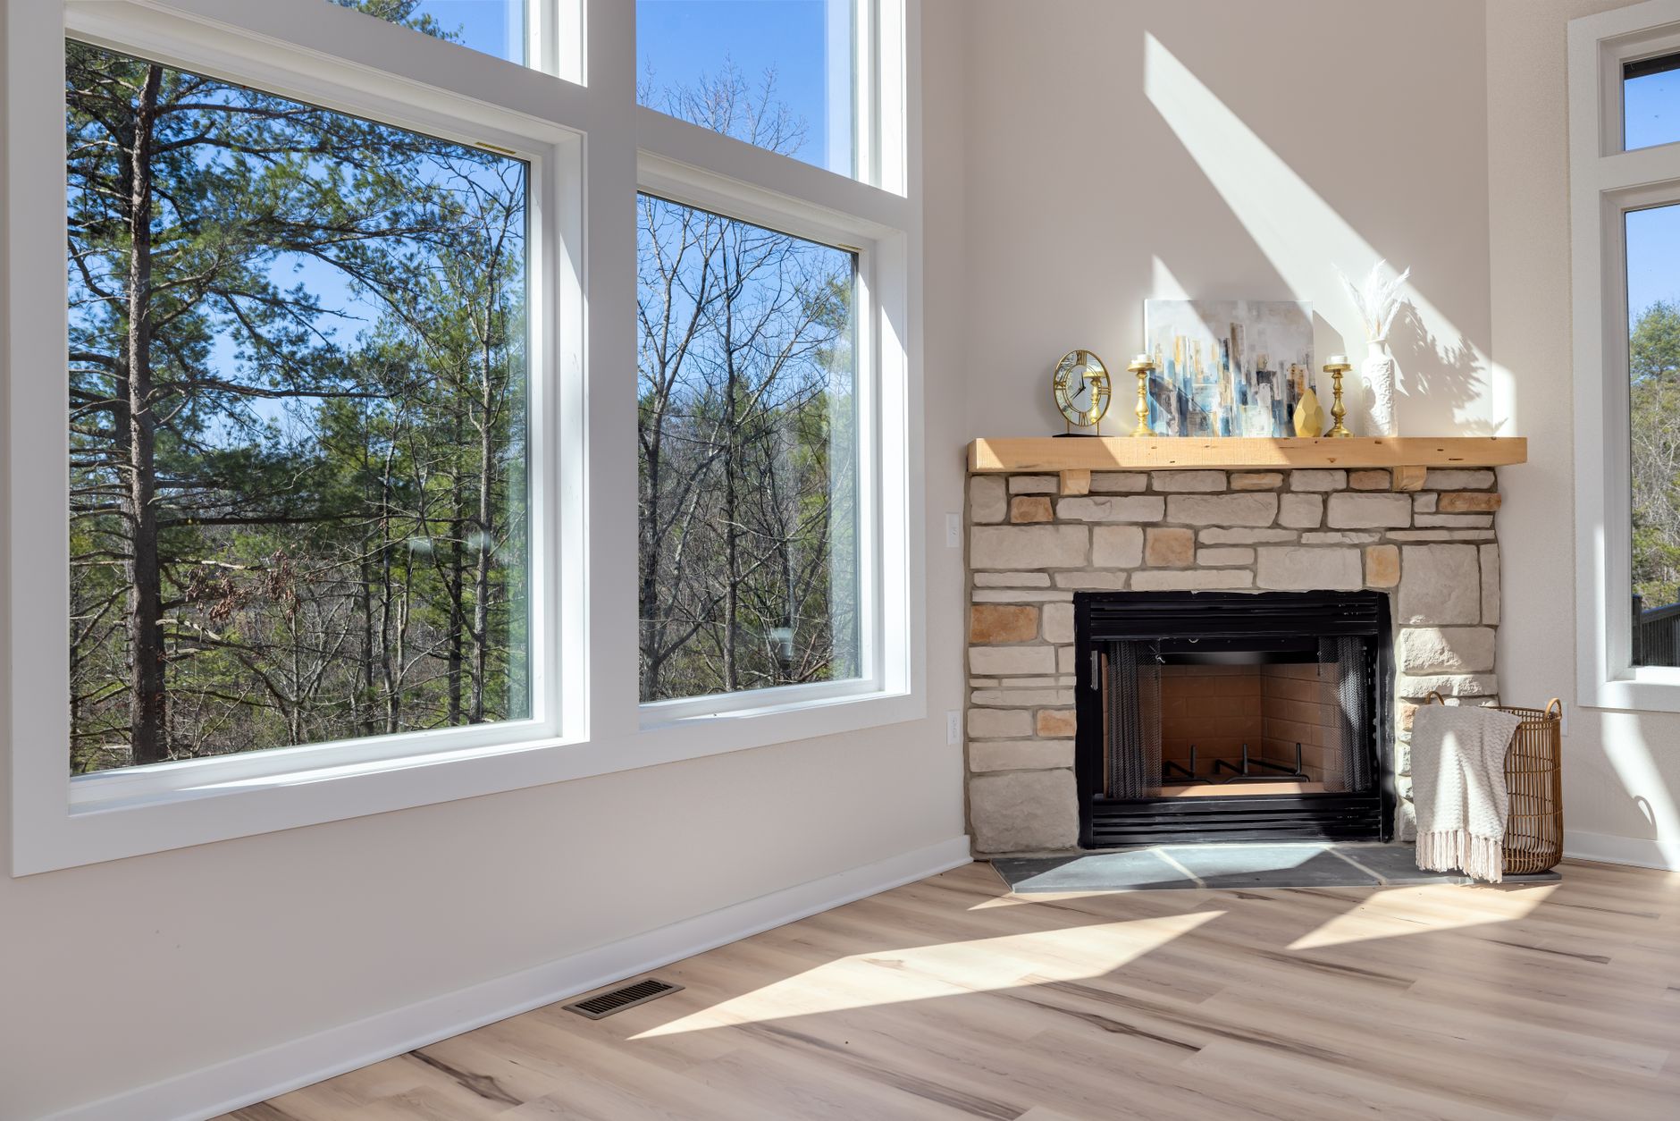
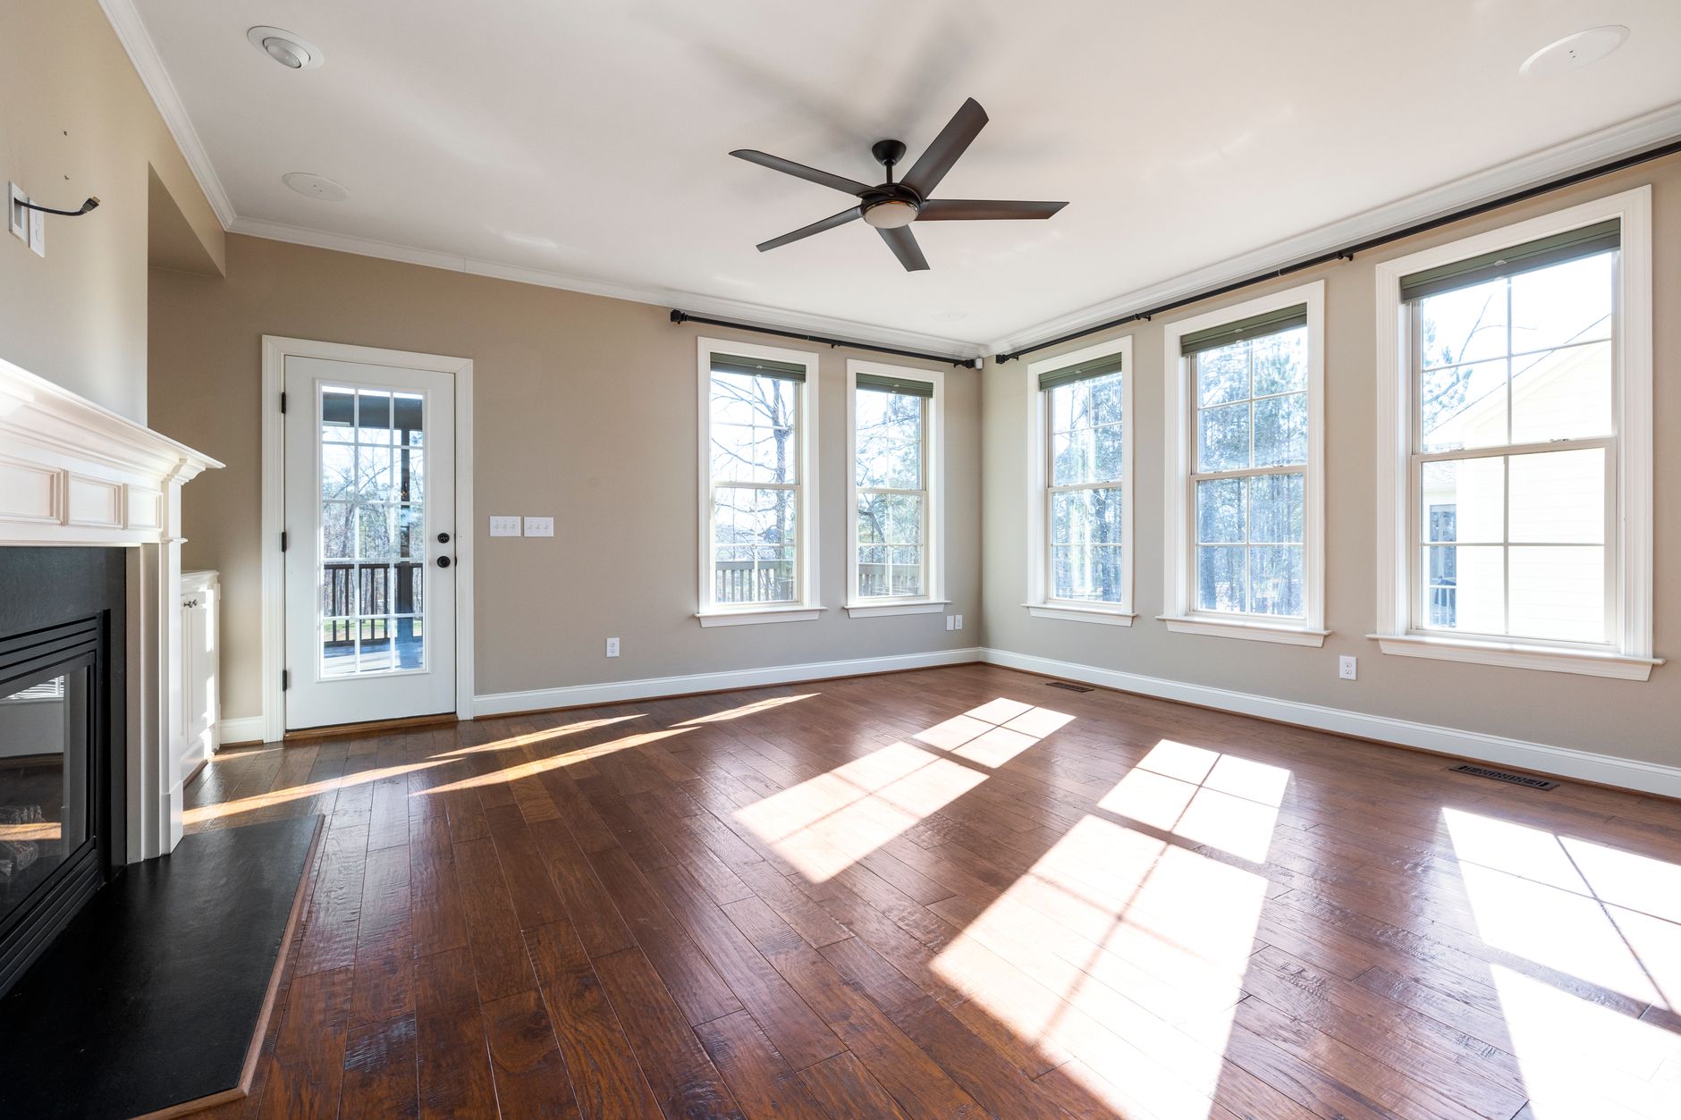
Two walls gone; the canyon recovered. Olive, oak, and a low travertine hearth.
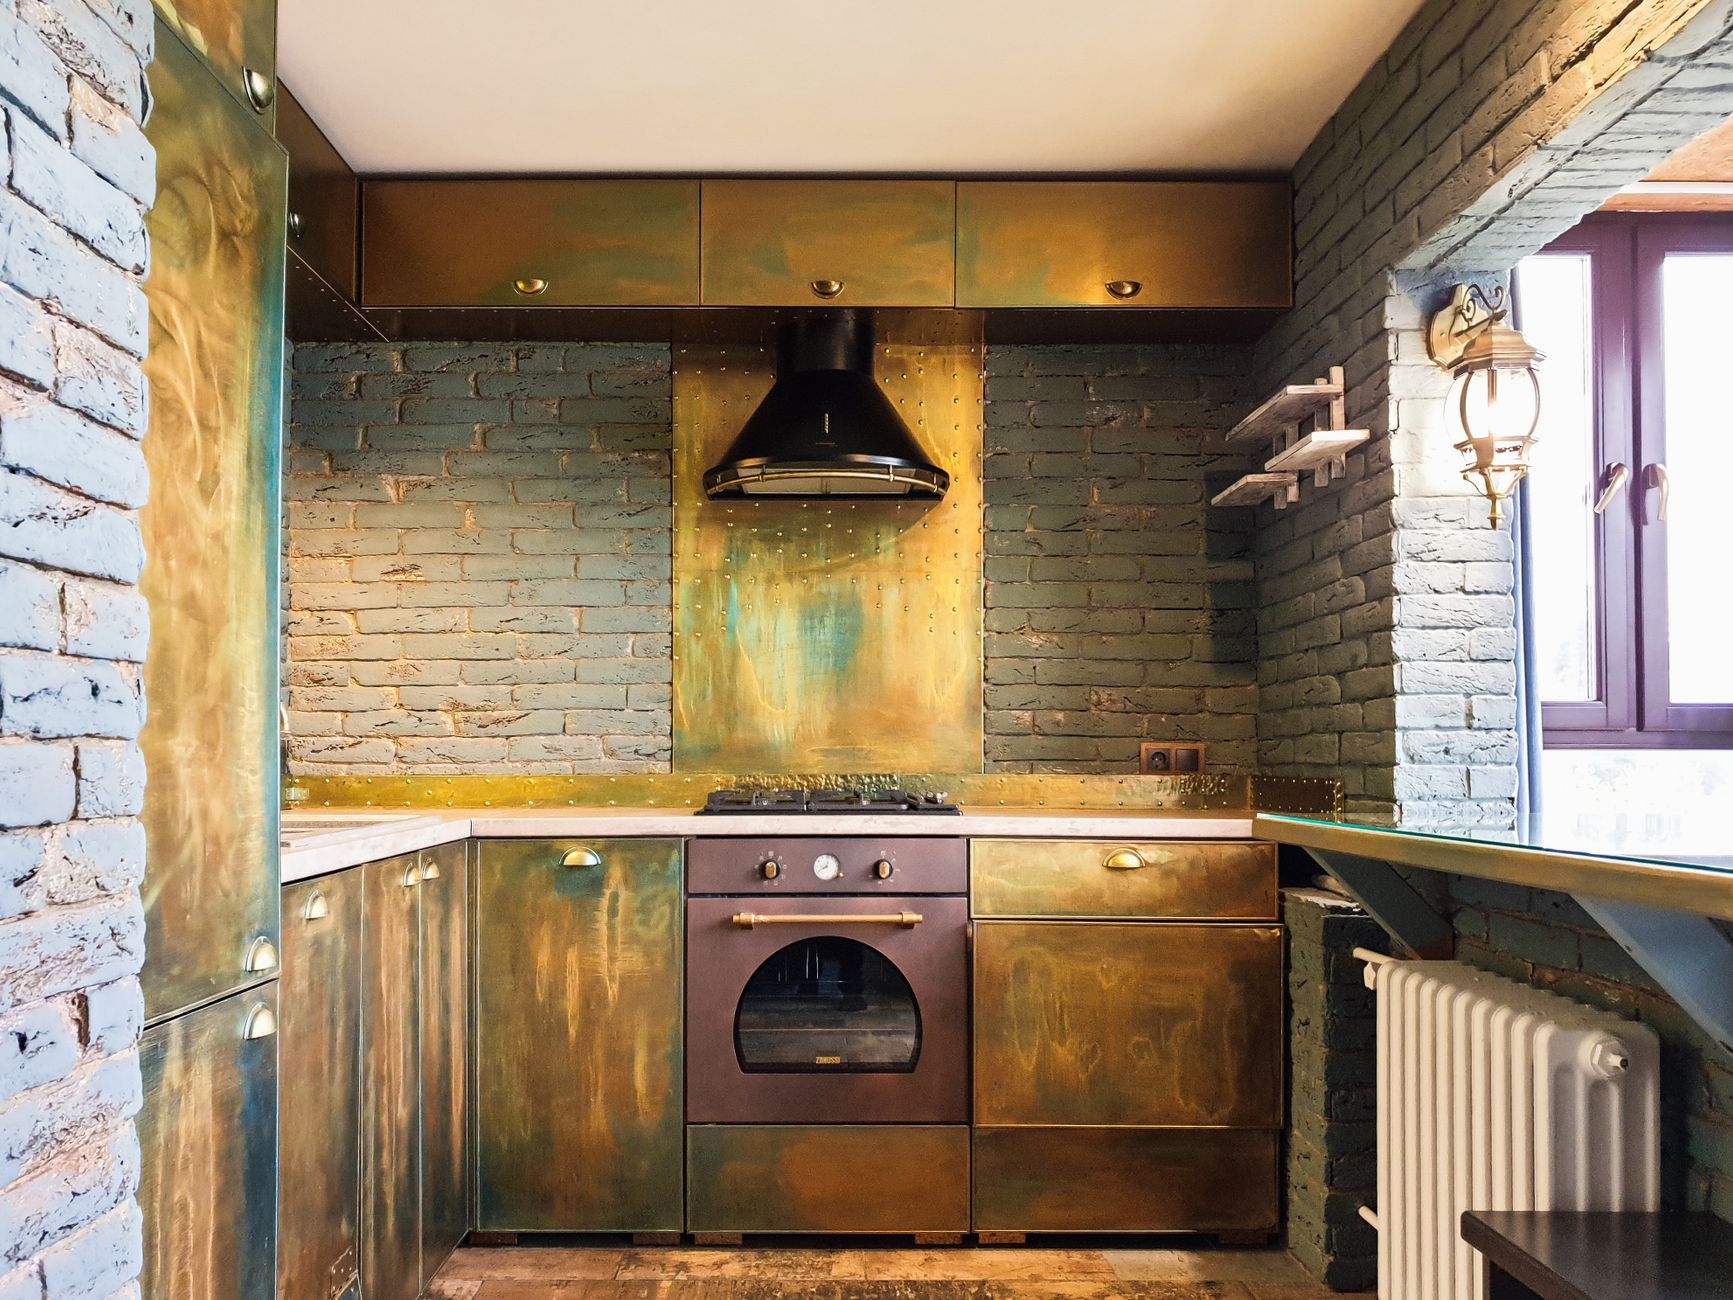
Deep-olive cabinetry against the view, aged-brass hardware, honed stone runs.
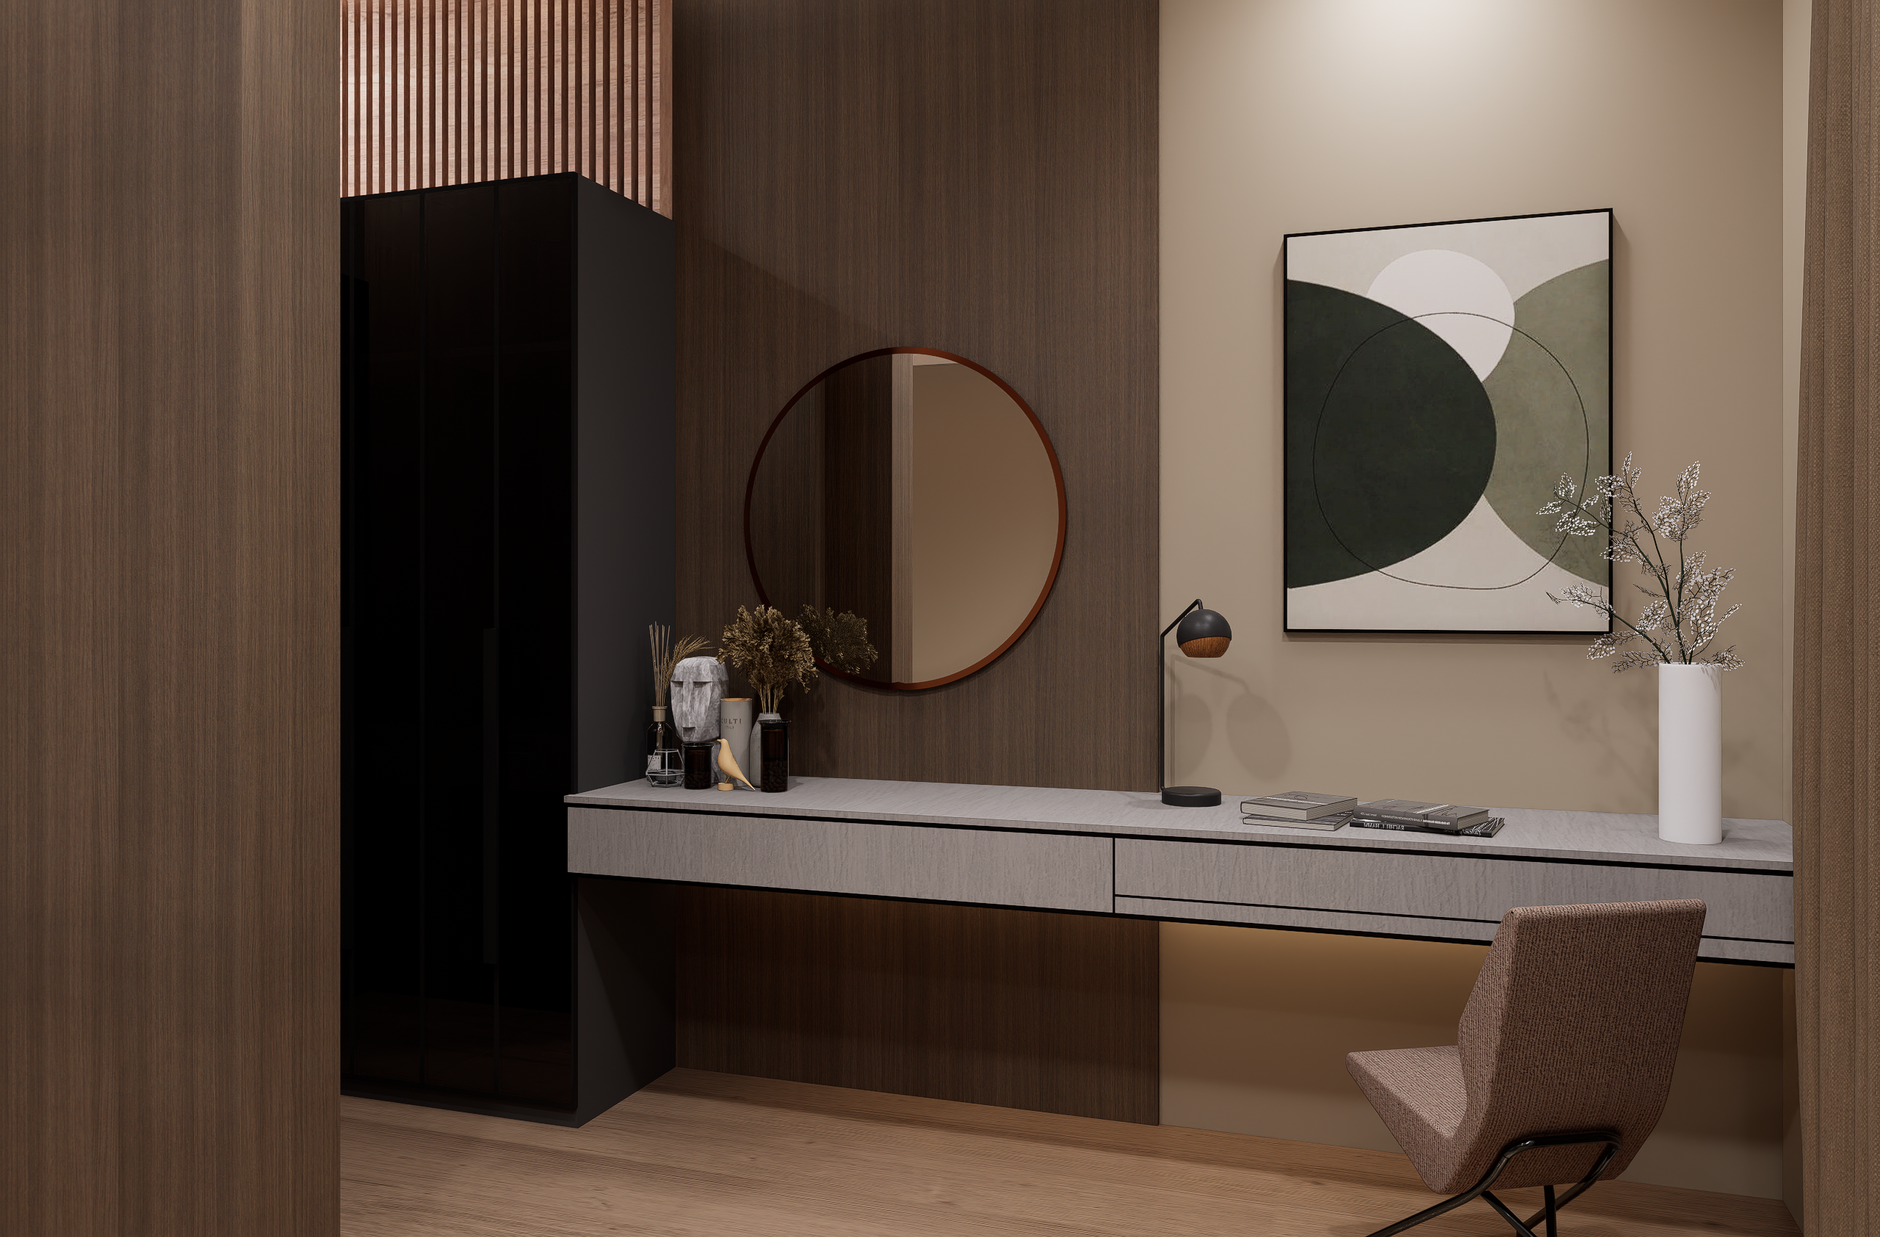
A walnut-lined room for an architect who lives in drawings.
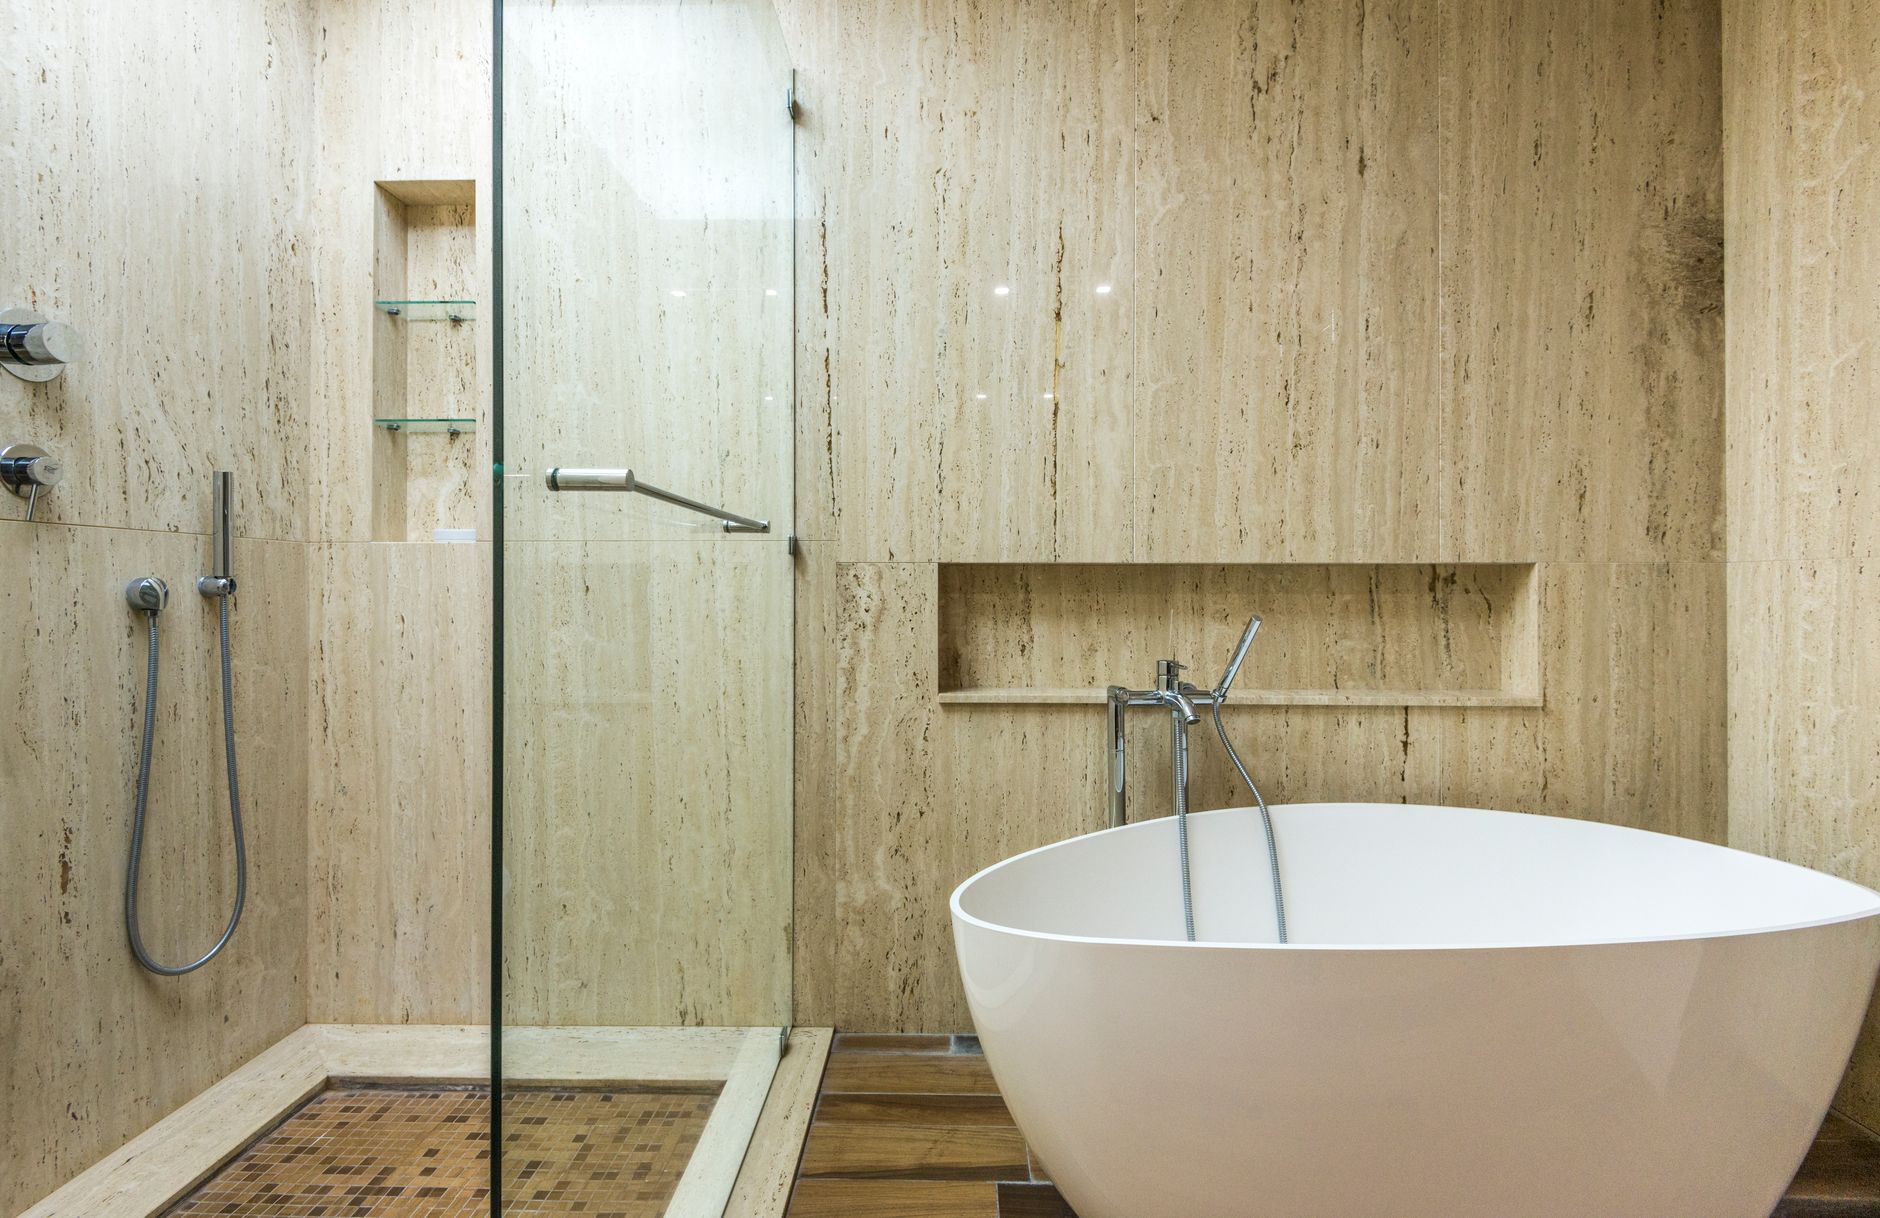
Floor-to-ceiling travertine, a freestanding tub, light from above.
What it’s made of.
“They designed for me the way I design for my best clients. Every joint is intentional. I notice. It’s perfect.”Hillside Modern · 2023
Composed as a Renovation & Architectural Interiors engagement. Considering something similar? Start a project →
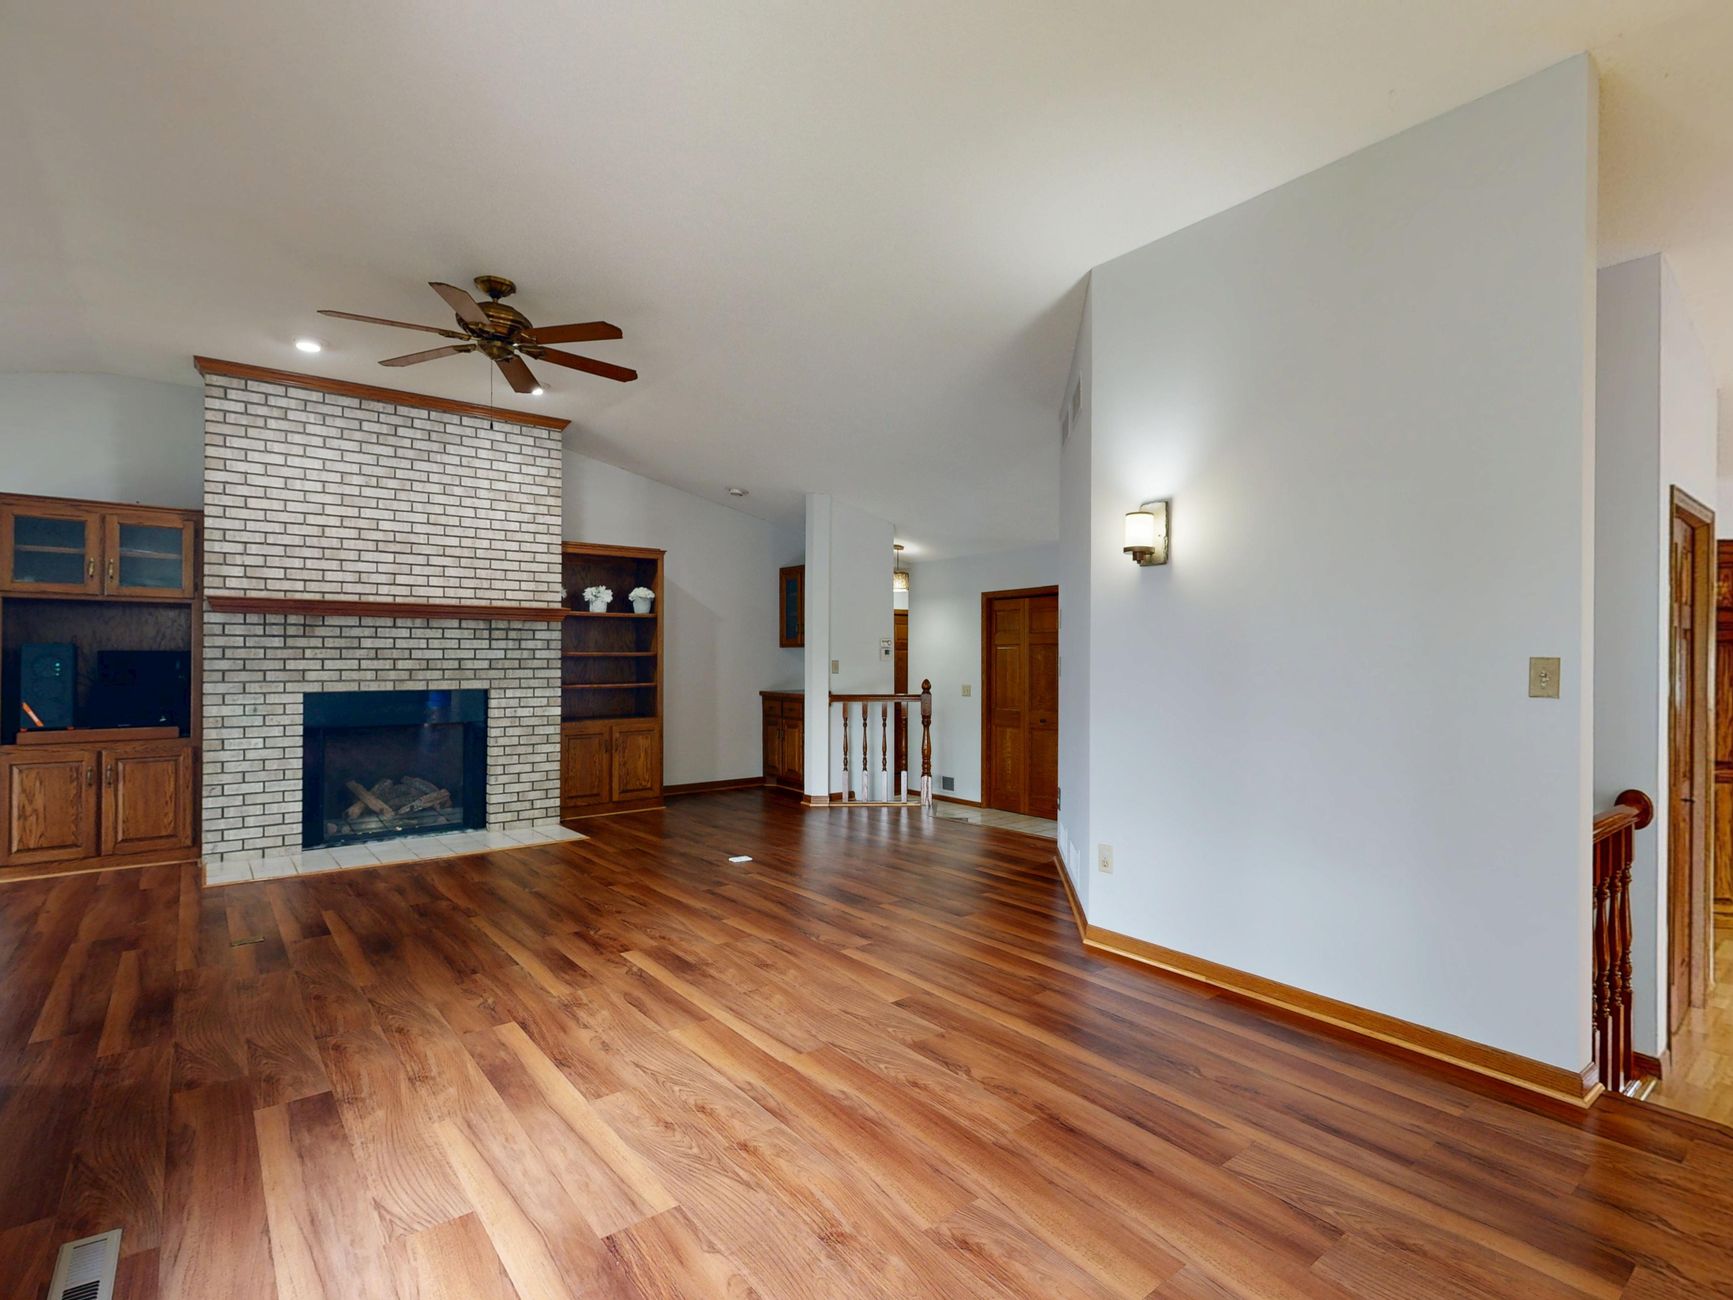
Renderings, moodboards, material composites, and styled photography shown are illustrative. Final materials, finishes, and pieces vary with availability, lead times, and selections; colors render differently across screens and in person.