Silver Lake Loft
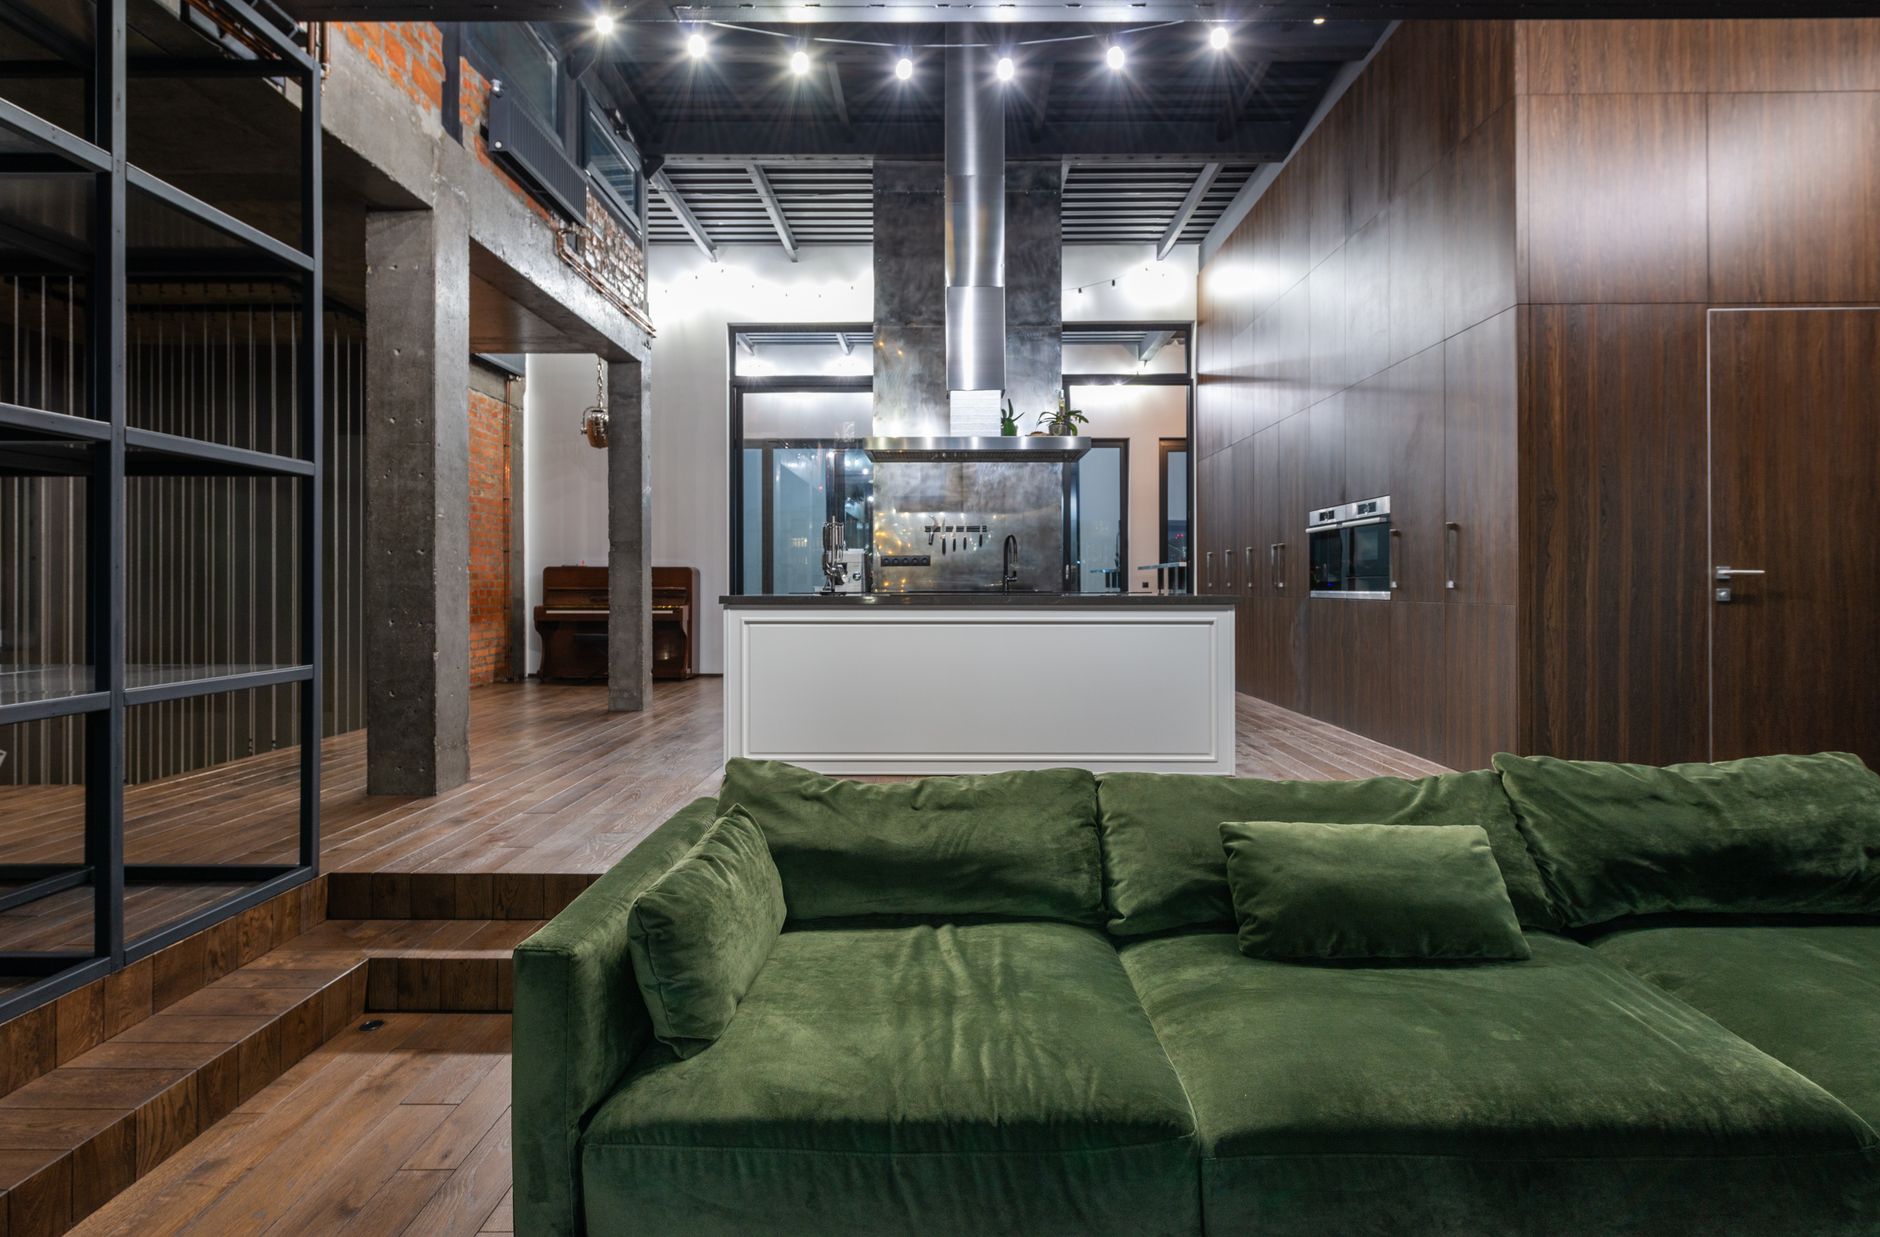
A hard-edged industrial loft softened into a home — concrete kept, warmth layered, oxblood used like punctuation.
The brief
A music producer wanted to keep the loft’s industrial honesty — the concrete, the steel — but stop living in a parking garage. The ask: warmth without losing the edge.
The move
We kept the concrete and steel and layered warmth against them: oak floors floated over the slab, plaster softening the hard corners, wool and leather doing the rest. Oxblood appears like punctuation — a chair, a door, a single shelf.
The result
A loft that finally feels like a home without apologizing for being a loft.
Main space · before & after.
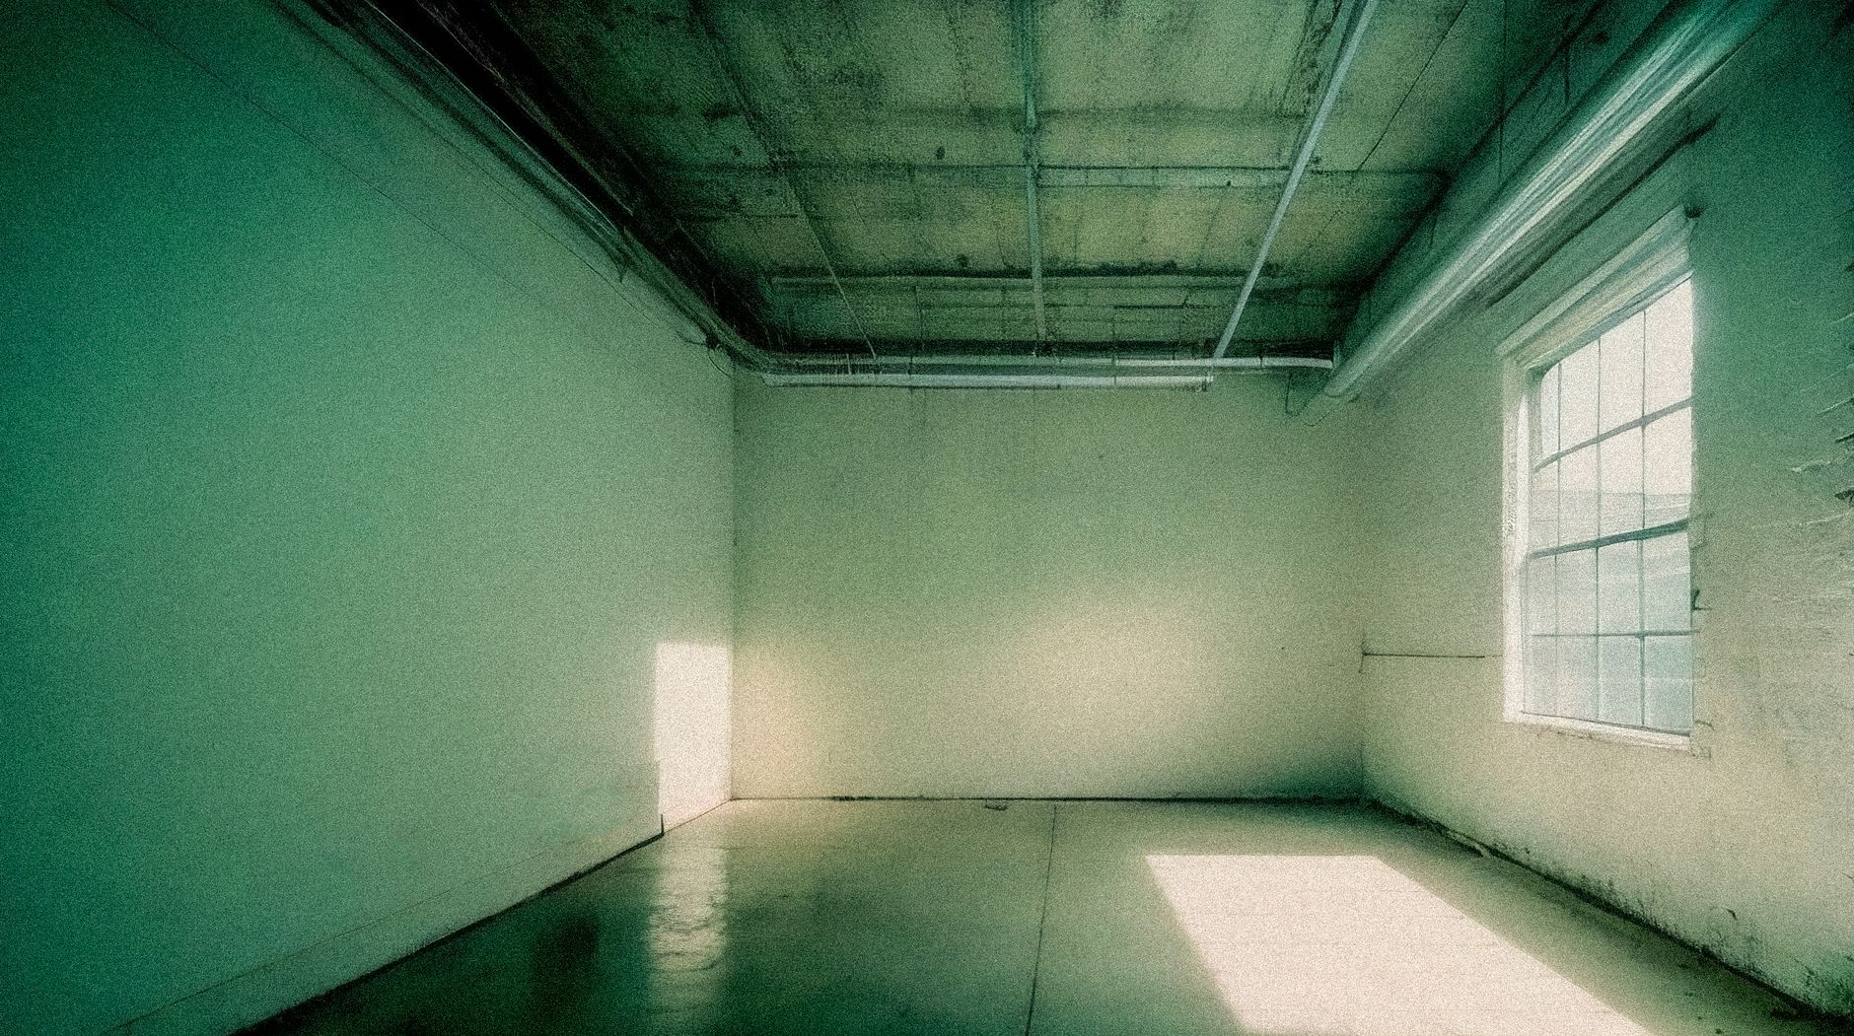
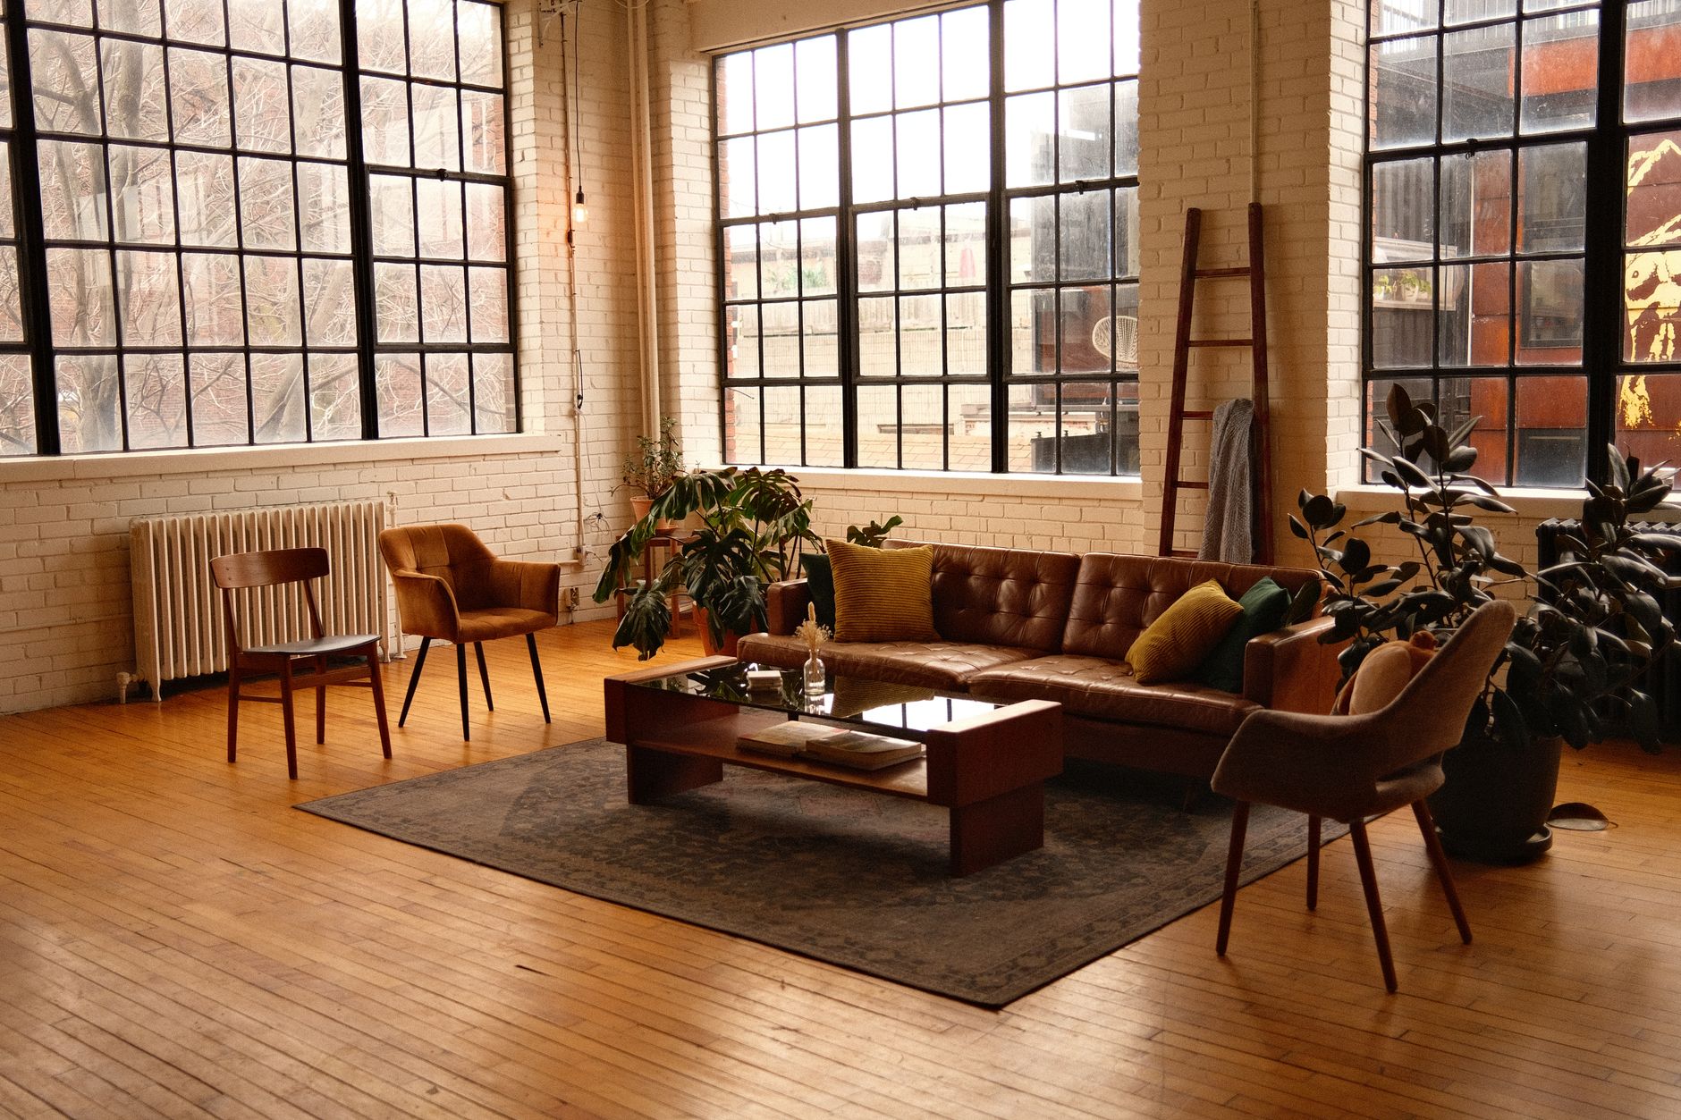 Before · 2023After
Main space · before & after · drag to reveal
Walk it, room by room.
Silver Lake Loft — the rooms
Drag · scroll · swipe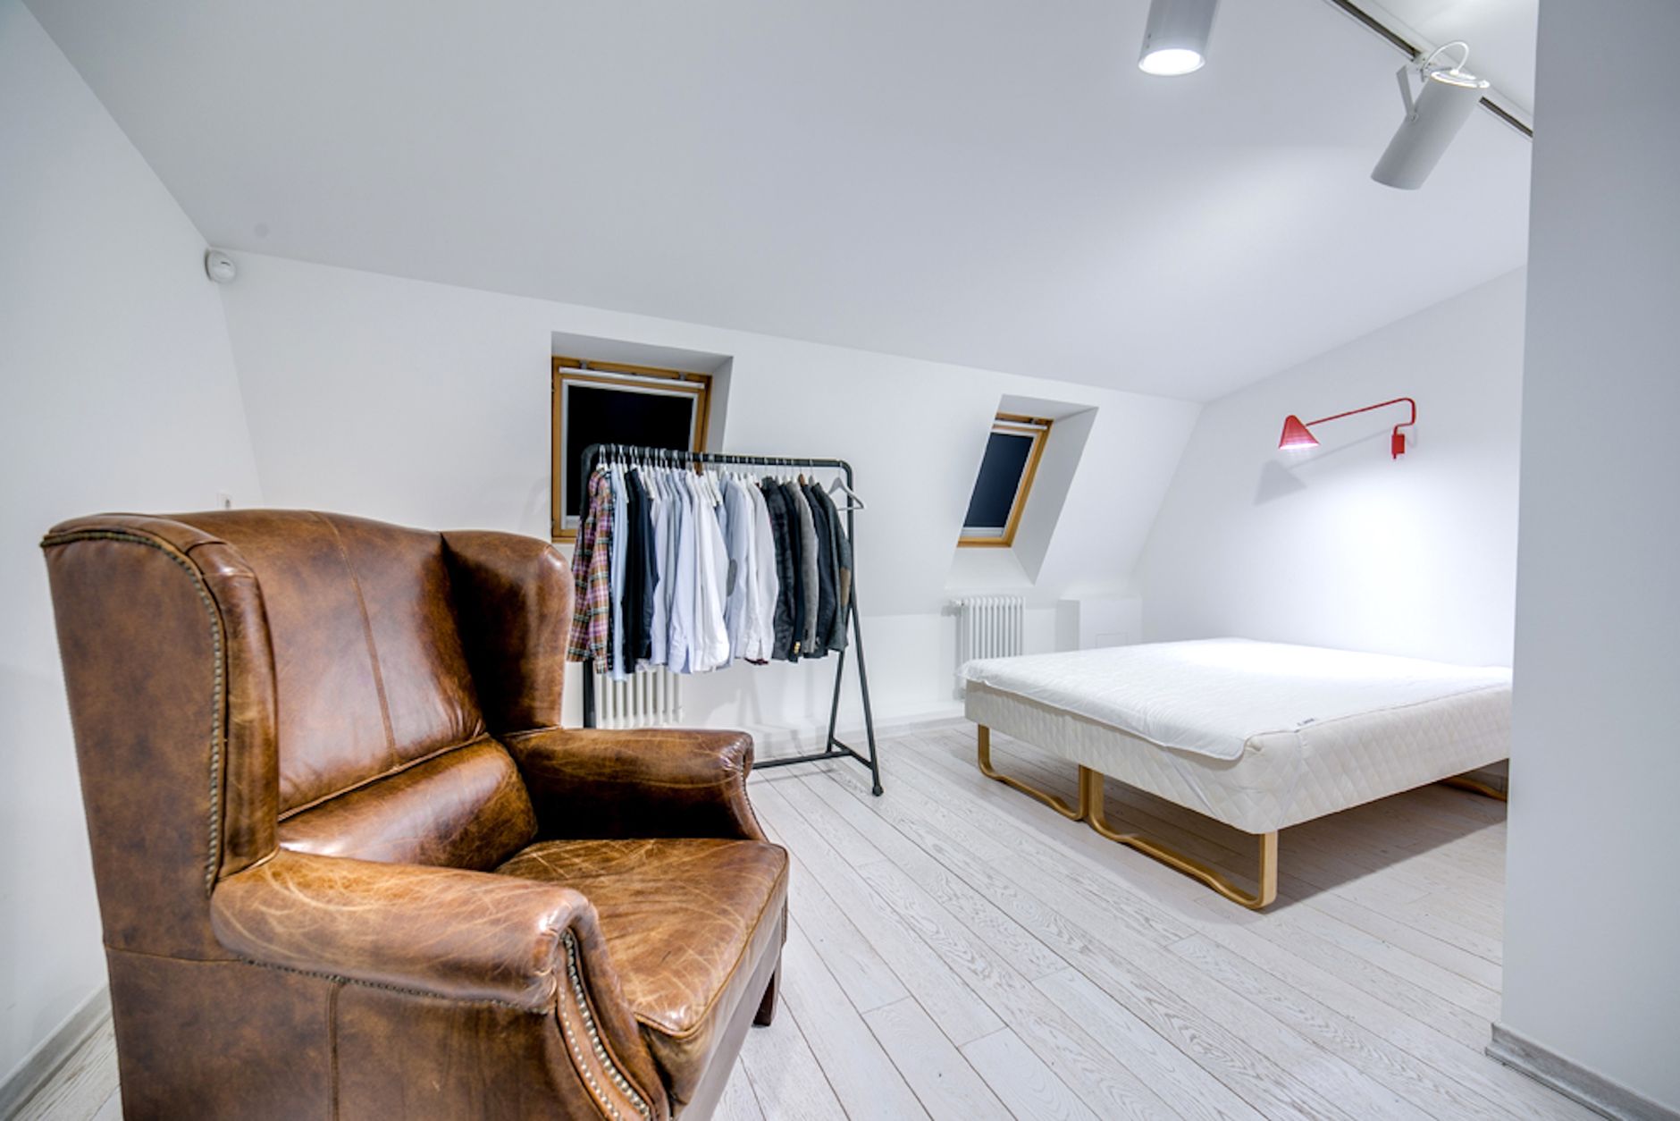
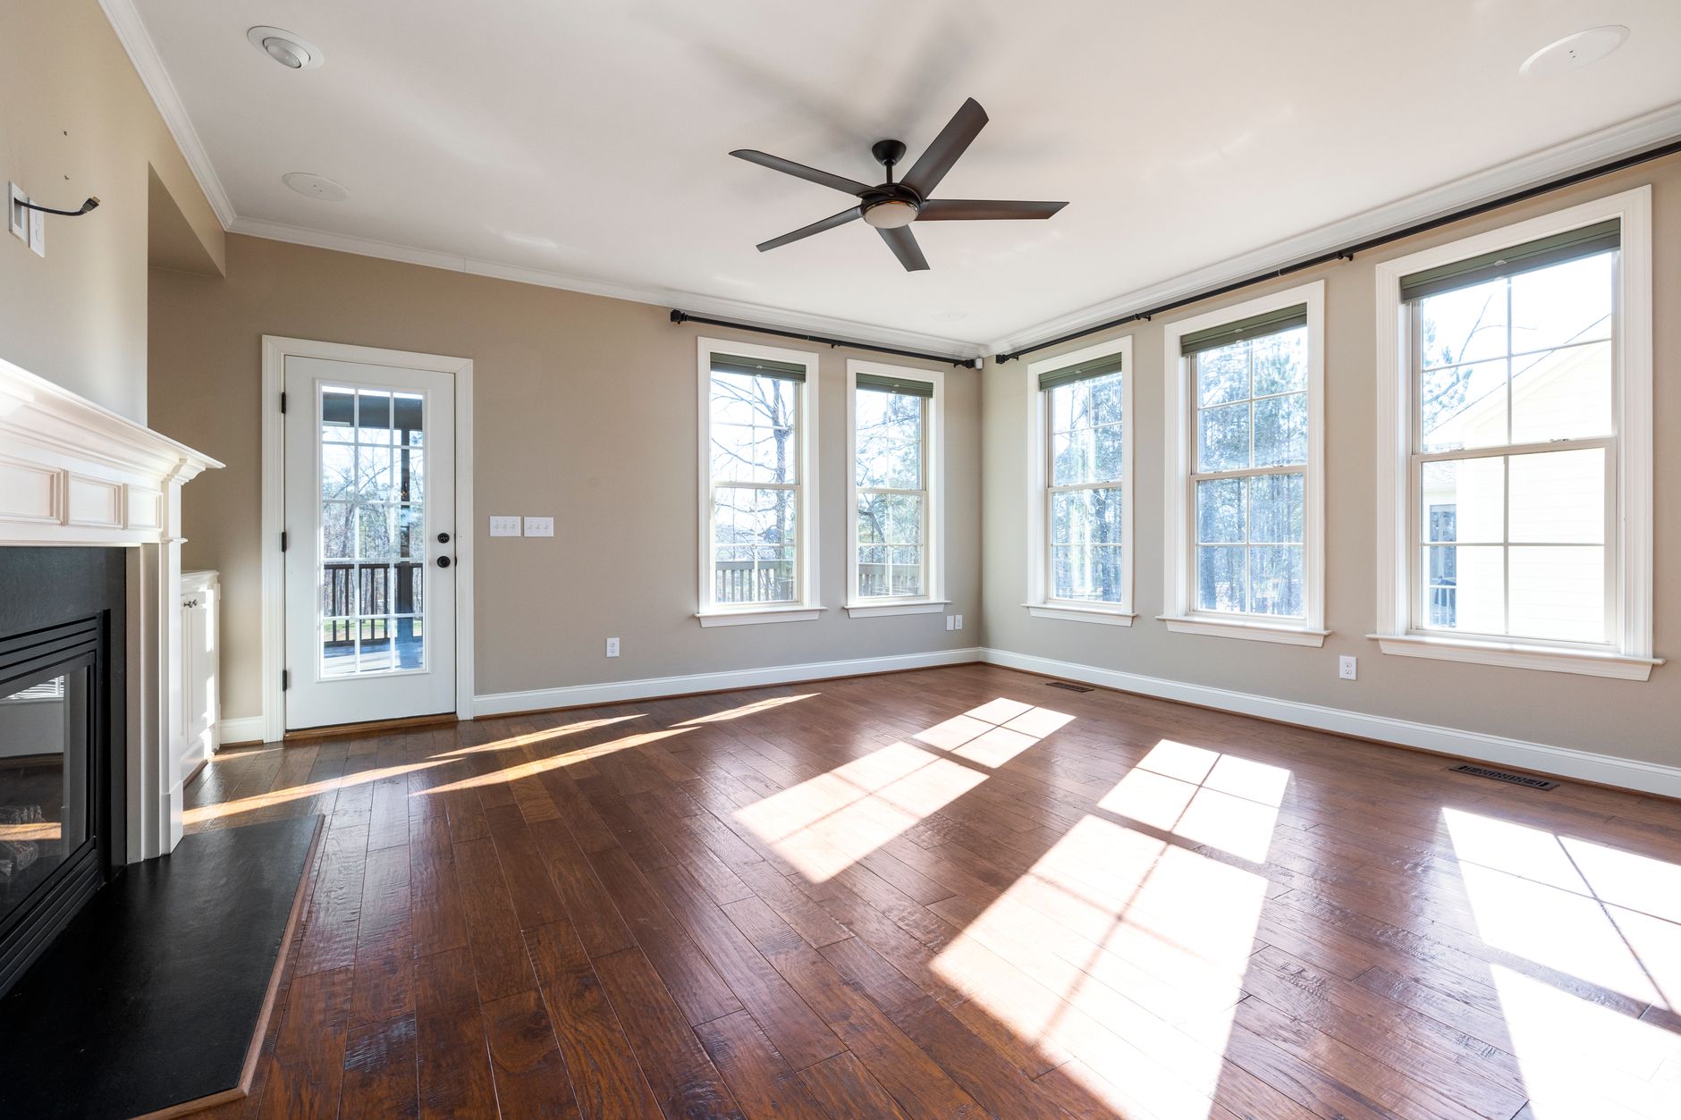
Concrete kept, oak floated, plaster softening the corners; an oxblood reading chair.
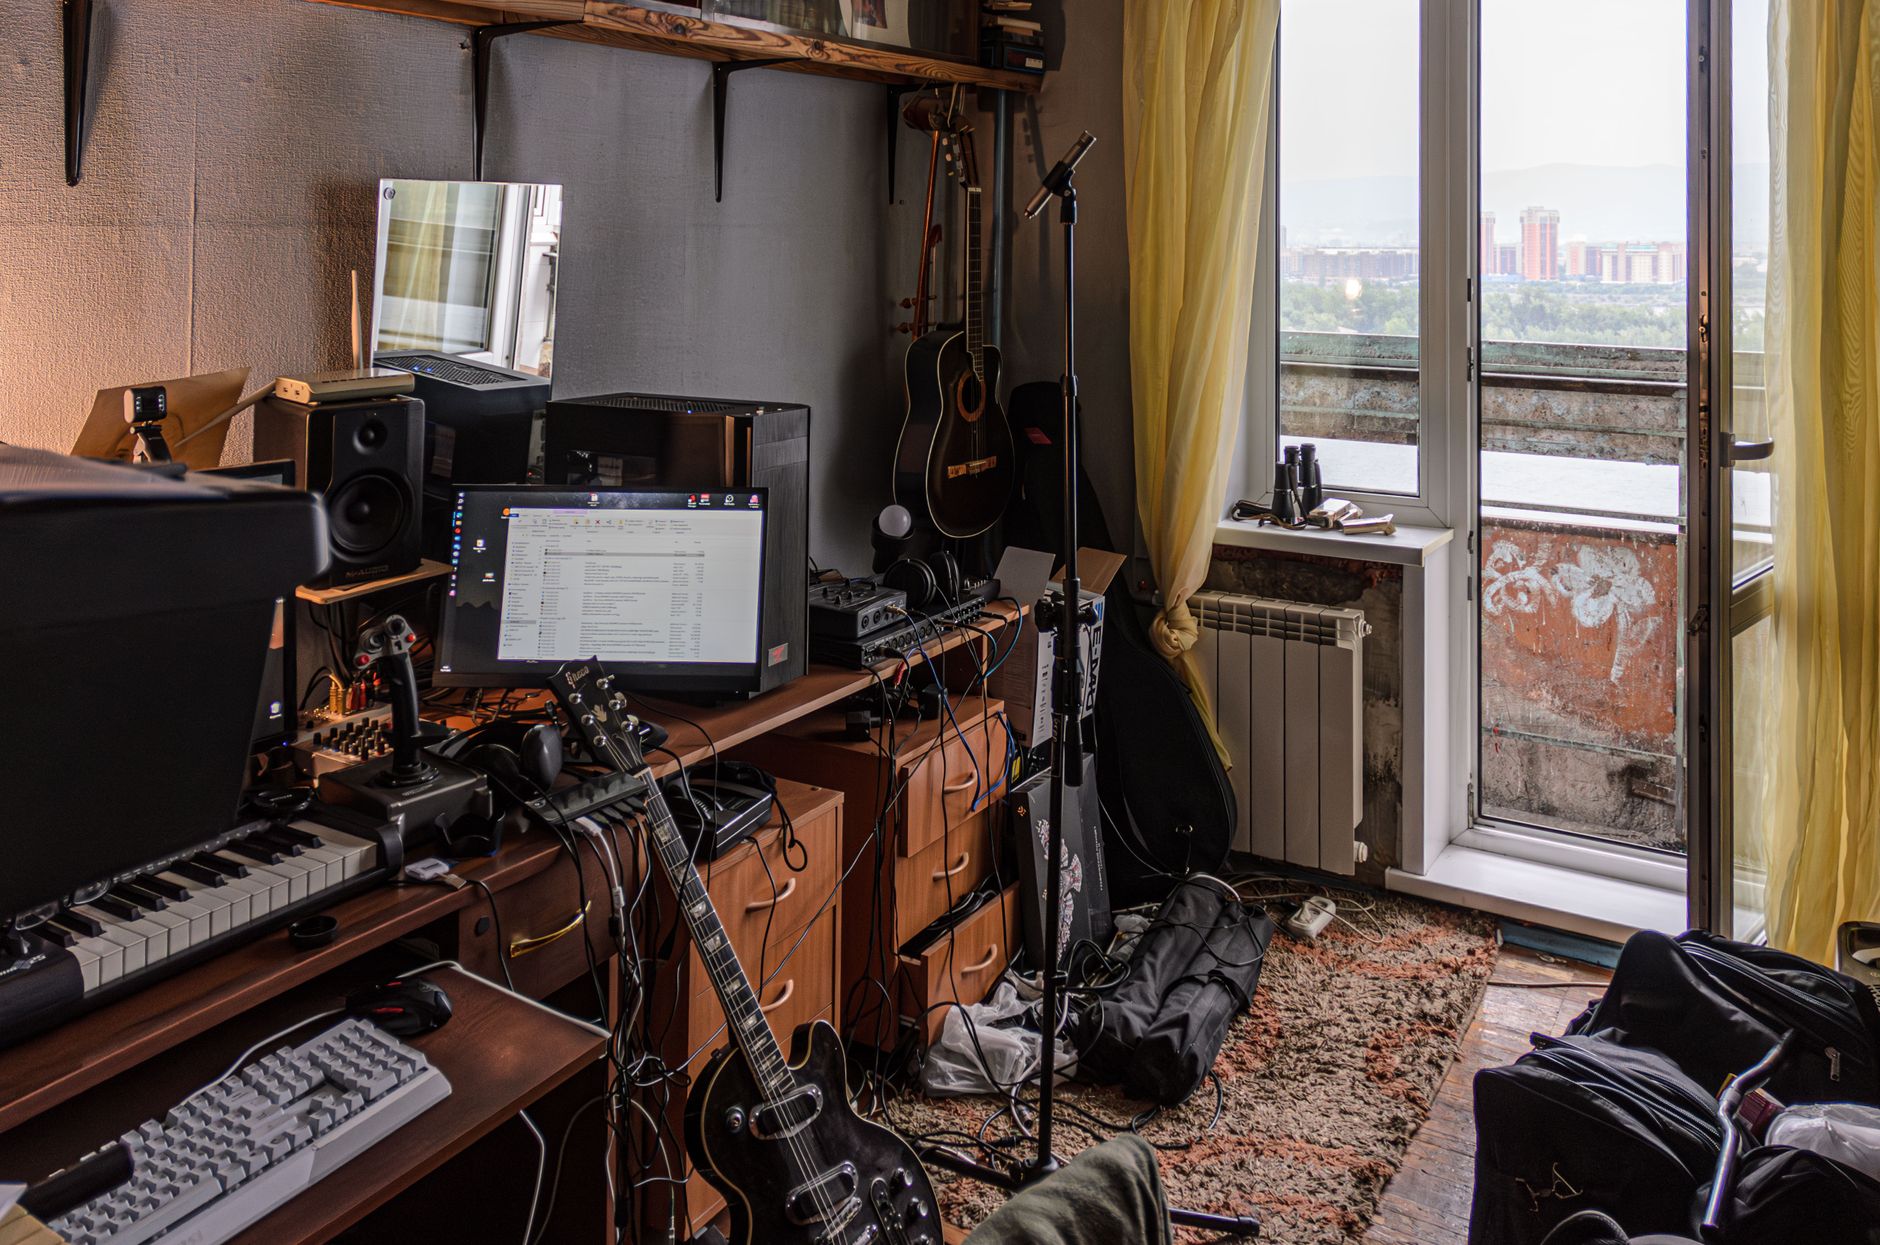
An acoustically-treated work room that still reads as part of the home.
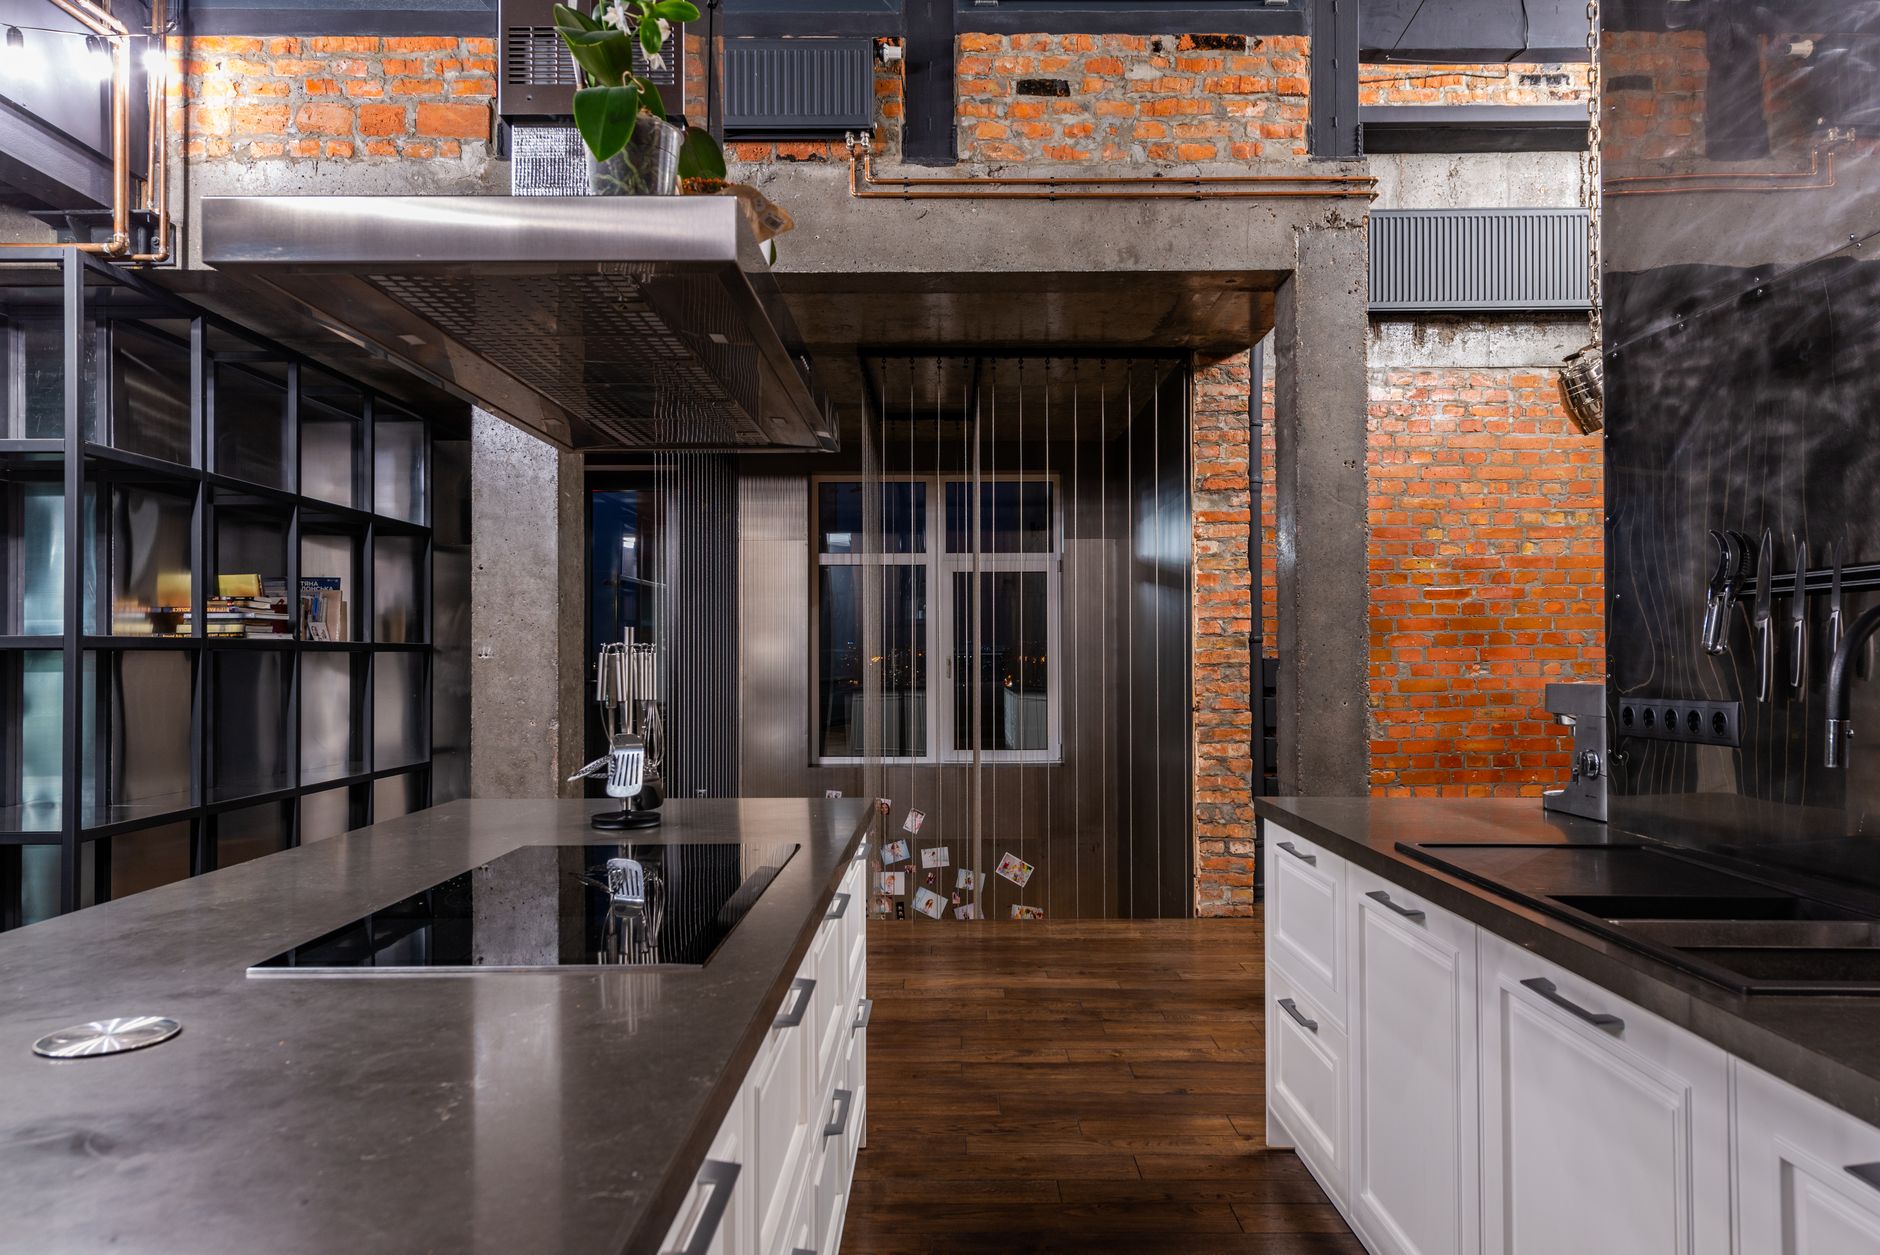
Blackened steel, oak, and a concrete run that nods to the bones.
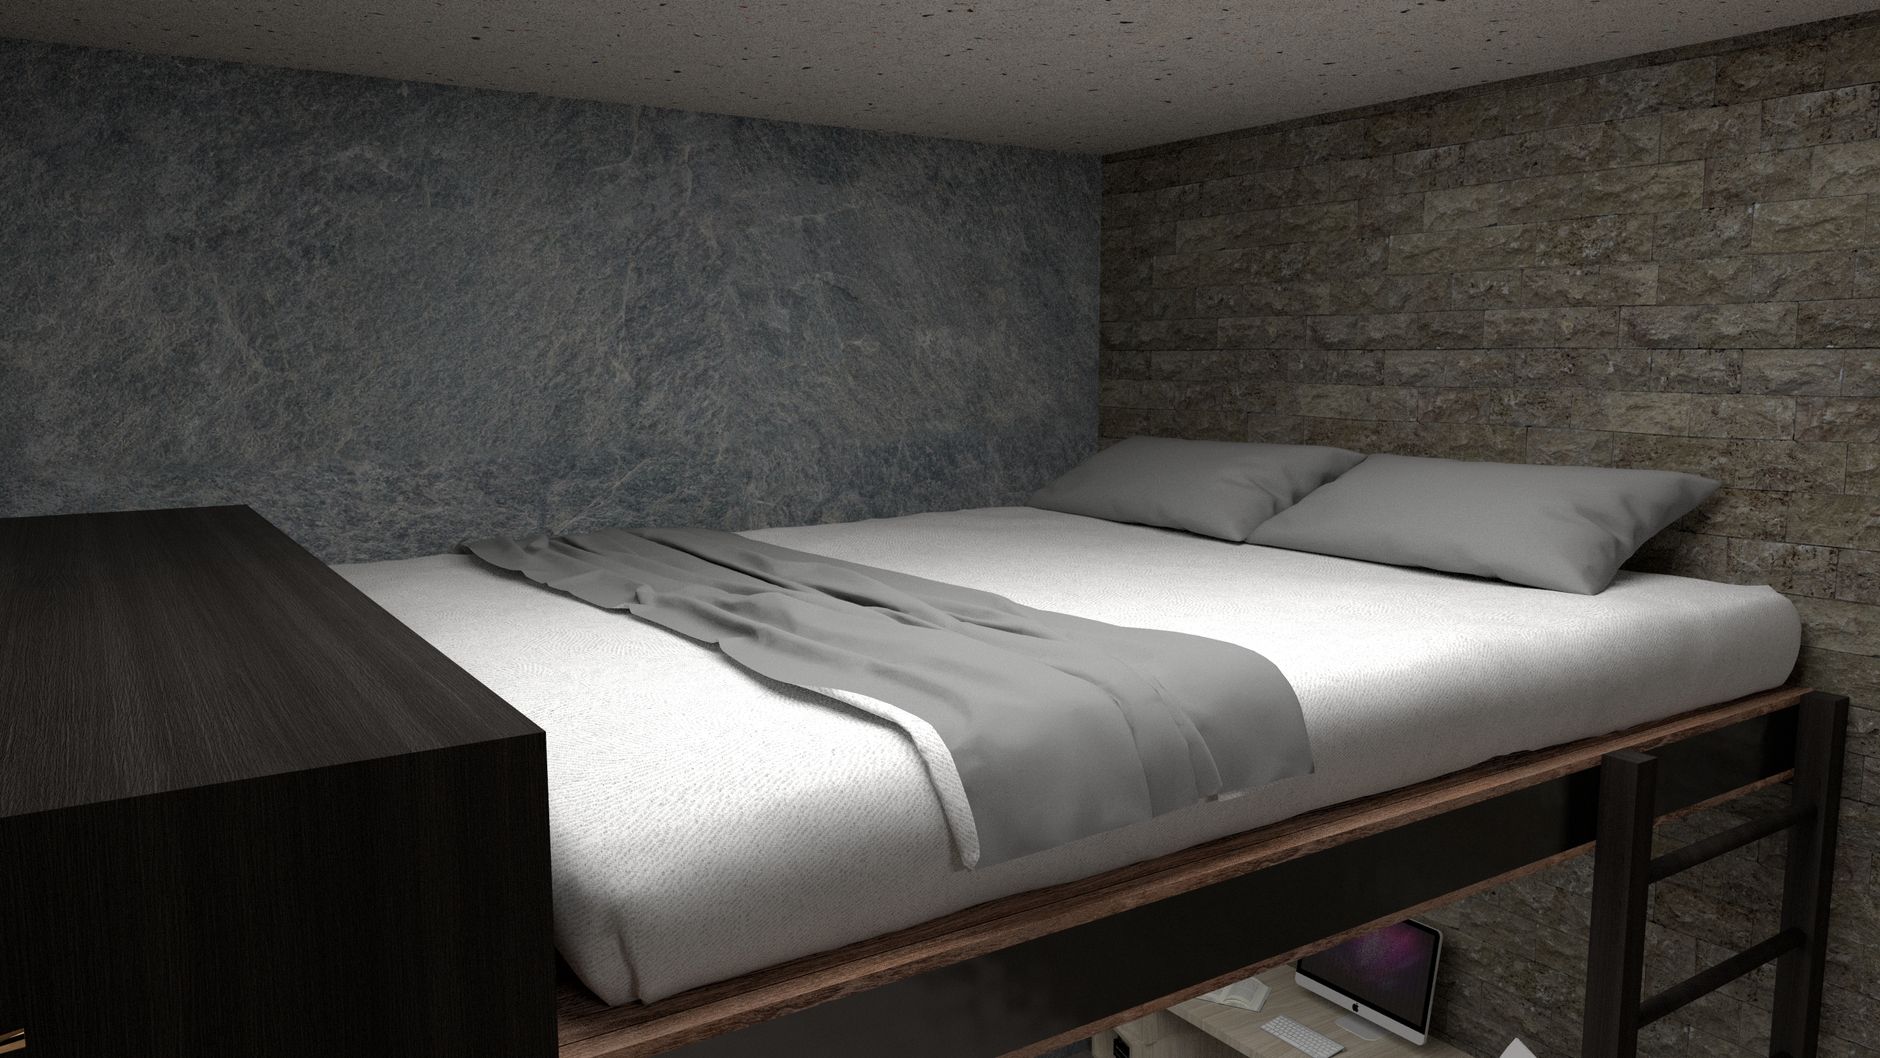
A low, warm sleeping loft tucked above the noise.
What it’s made of.
“It’s still a loft. It still has teeth. But now I actually want to be home. That was the whole point.”Silver Lake Loft · 2023
Composed as a Renovation & Architectural Interiors engagement. Considering something similar? Start a project →
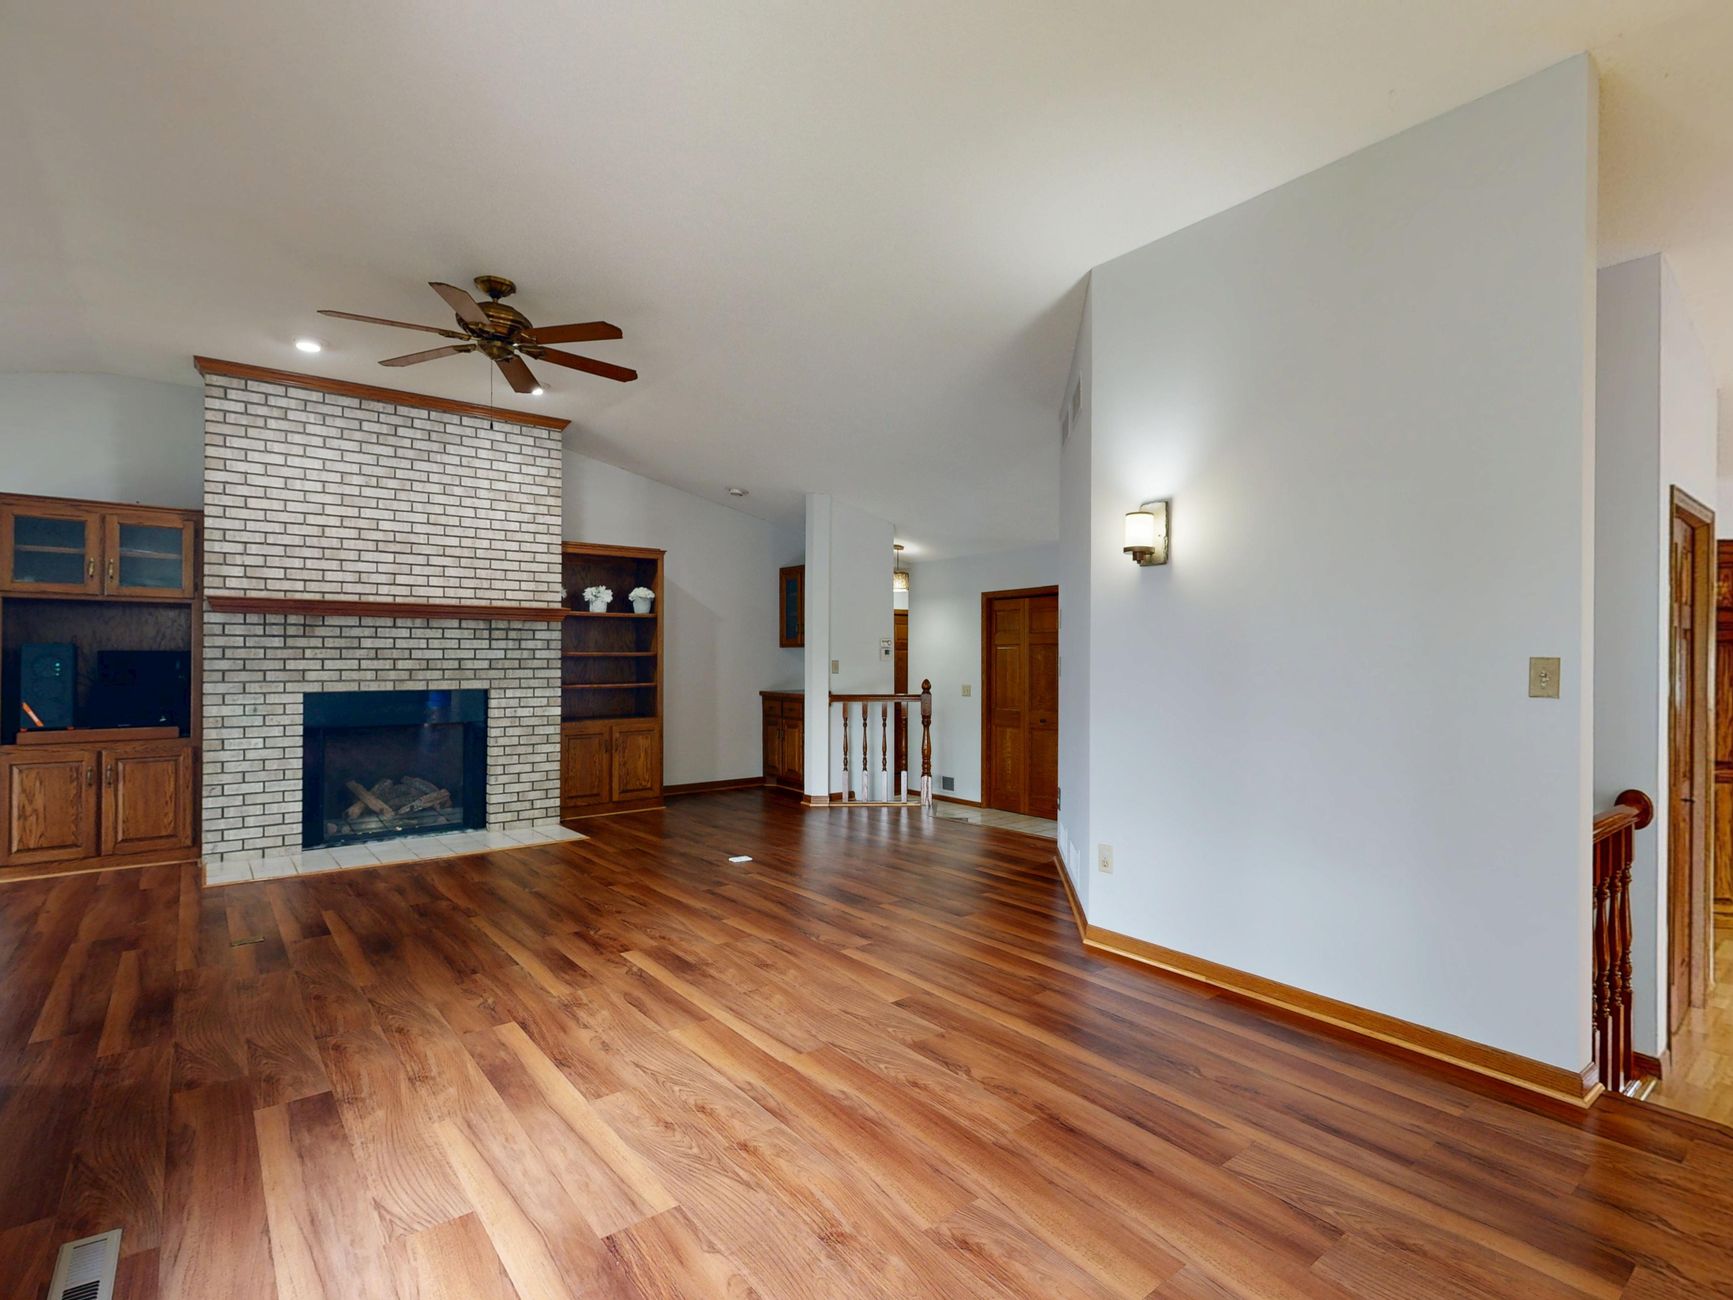

Renderings, moodboards, material composites, and styled photography shown are illustrative. Final materials, finishes, and pieces vary with availability, lead times, and selections; colors render differently across screens and in person.